


Aldenham Prep School – Riyadh
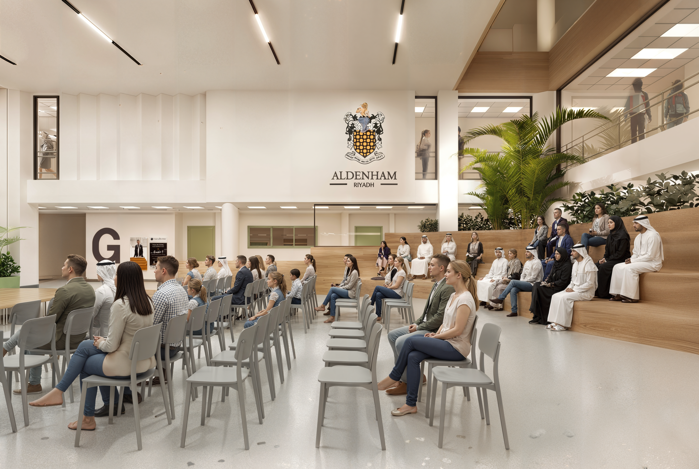
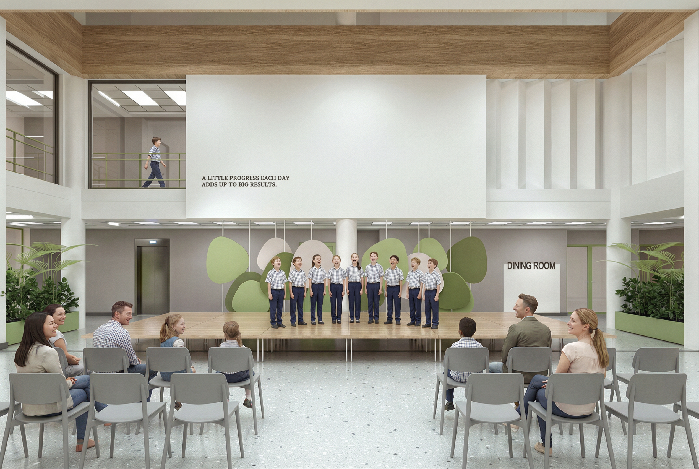
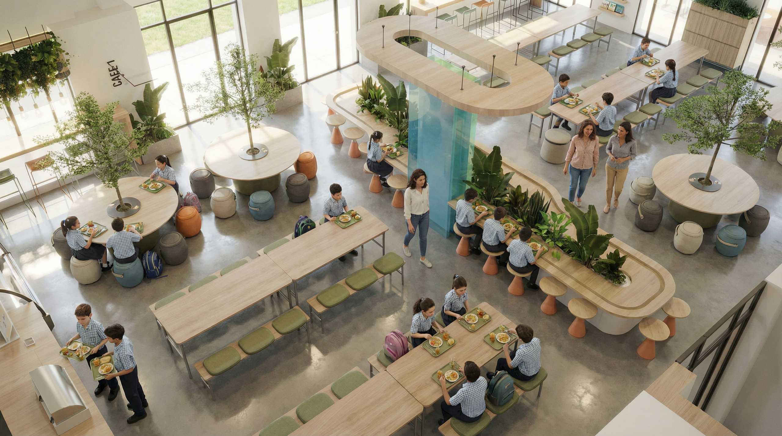
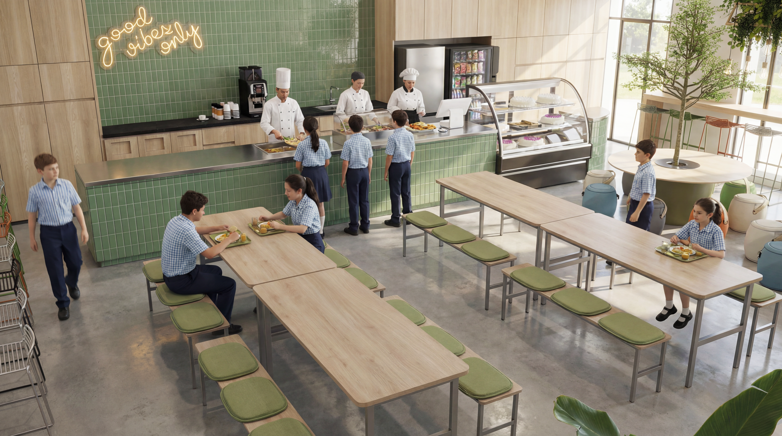
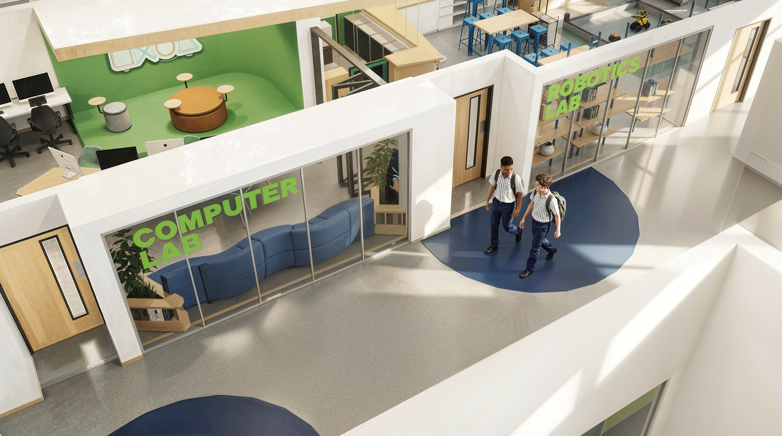
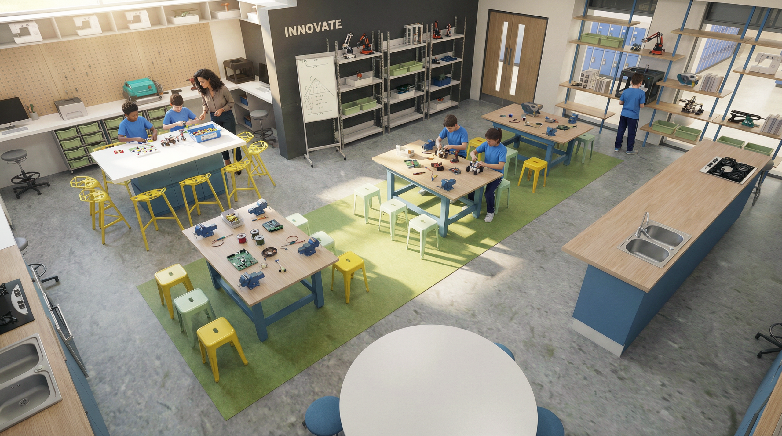
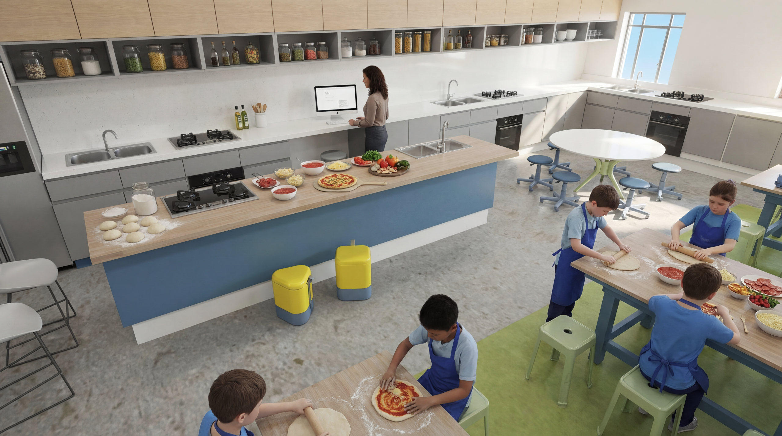
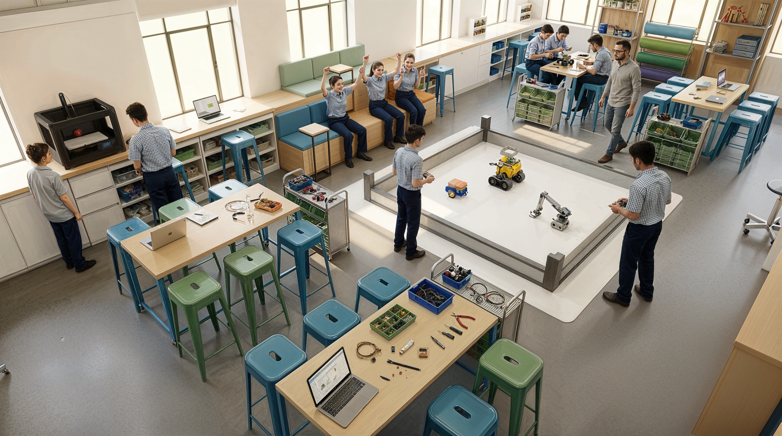
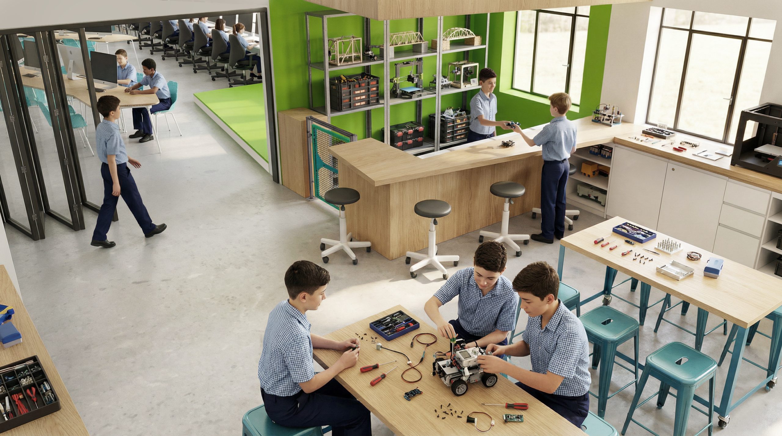
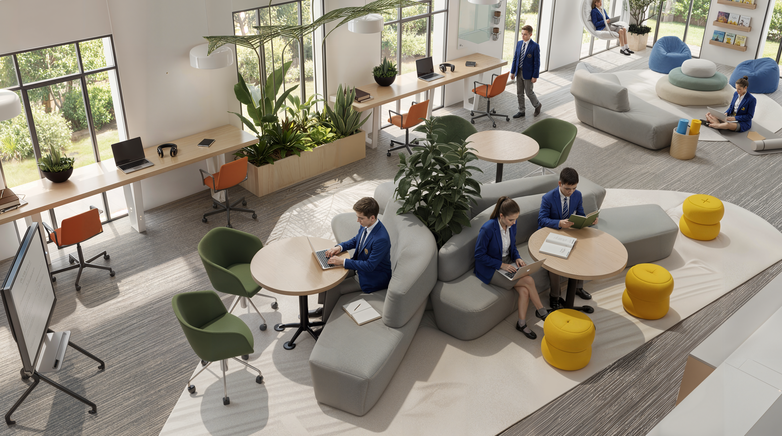
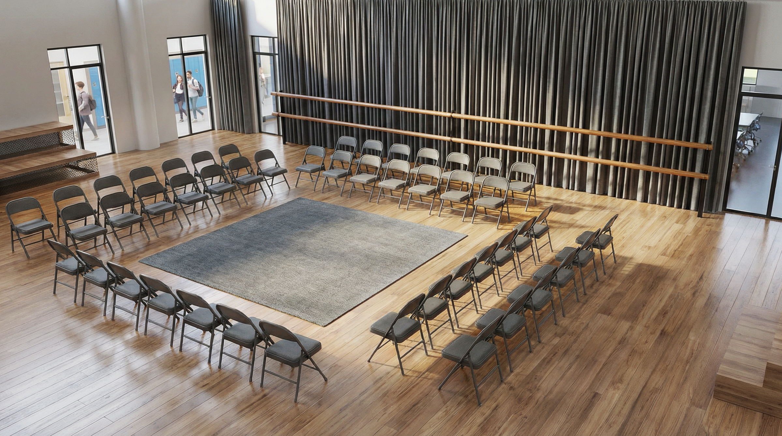
This conceptual case study explores the redesign of a British prep school in Riyadh, transforming a standard KSA school prototype into a dynamic, multi-functional learning environment. The design prioritizes first impressions through a ground floor that integrates wellness, social interaction, and flexible learning, including a meditation room, study lounge, and adaptable indoor-outdoor dining. At its core, a central atrium serves as a versatile hub, functioning as a play area, assembly space, and performance venue. A key feature is the integrated STEM innovation hub, where makerspace, robotics, and computer labs are strategically grouped to promote interdisciplinary collaboration and visible learning. Glass partitions and flexible layouts enhance adaptability while fostering curiosity and engagement. The design maximizes space efficiency through multi-use solutions, combining functions such as food and nutrition with makerspace in a safe, well-planned environment. This approach supports seamless student workflows across coding, prototyping, and experimentation. Ultimately, the project demonstrates how compact educational spaces can deliver high-impact experiences, optimize operational efficiency, and create strong ROI for school operators.
Services: Interior Conceptual Design Study
Project Lead/Client Engagement: D&B