

Portum Commercial Complex
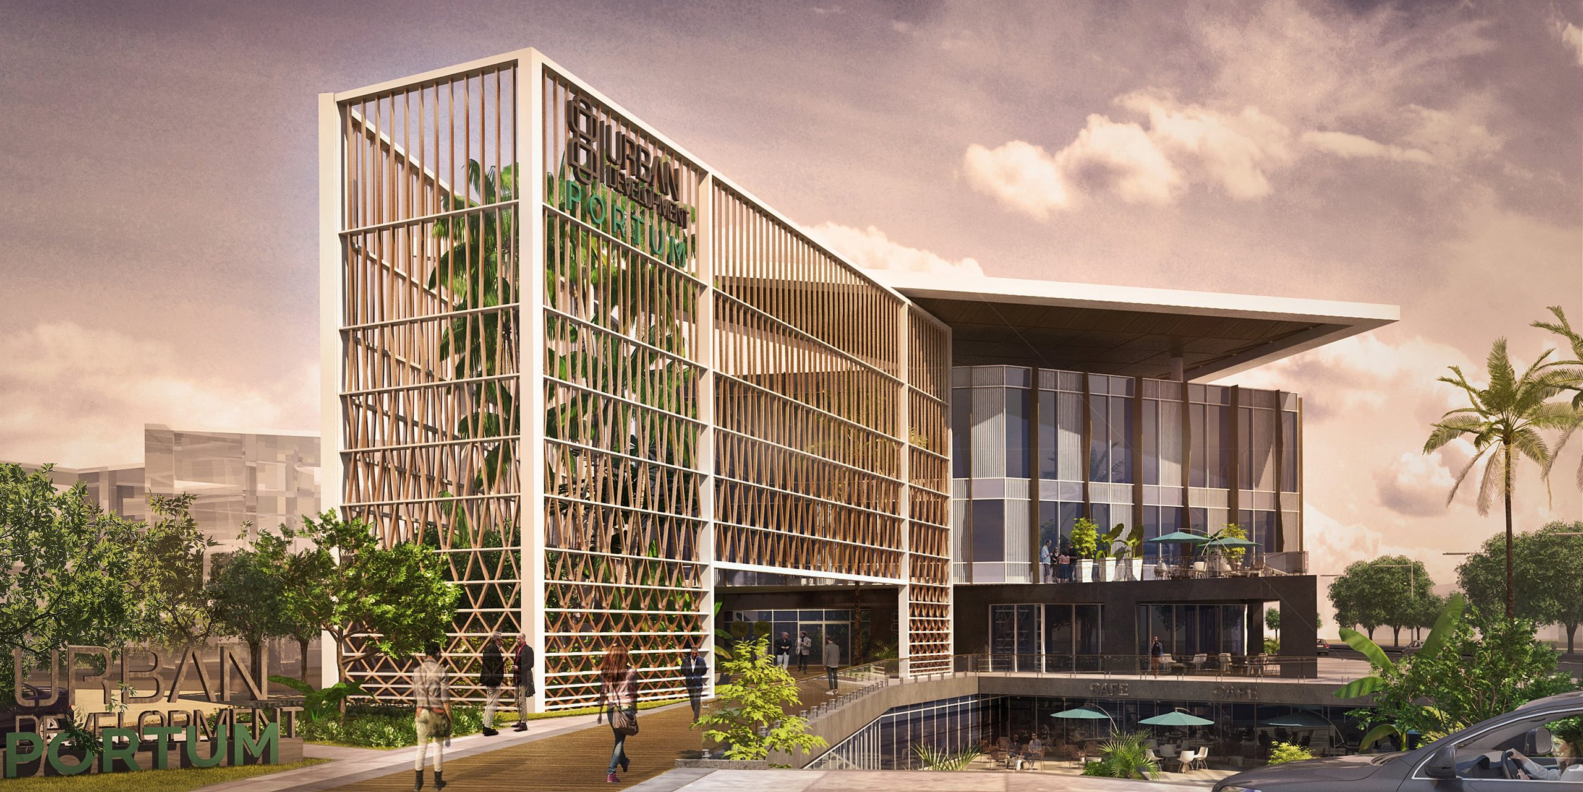
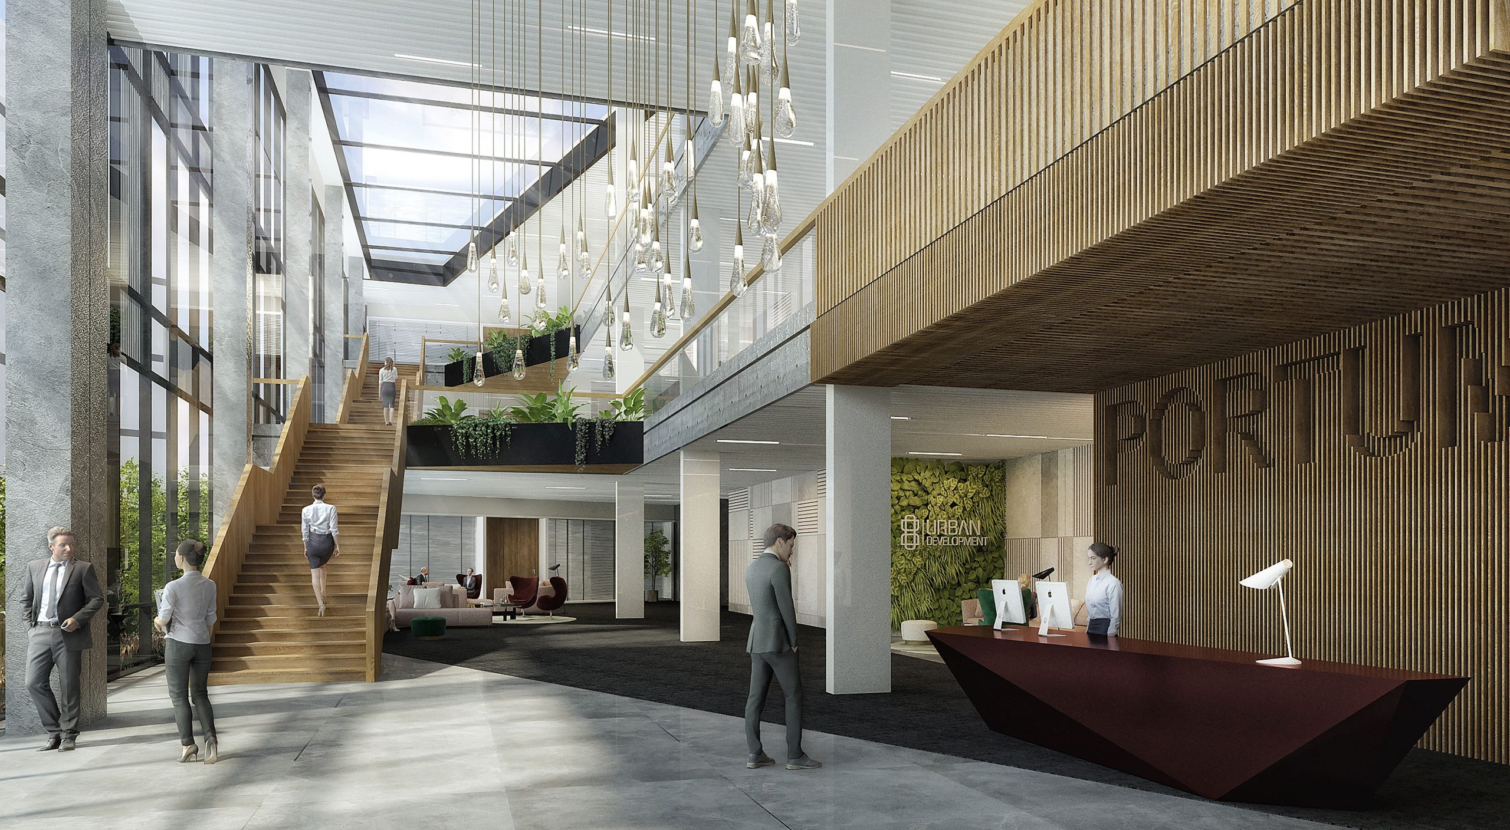
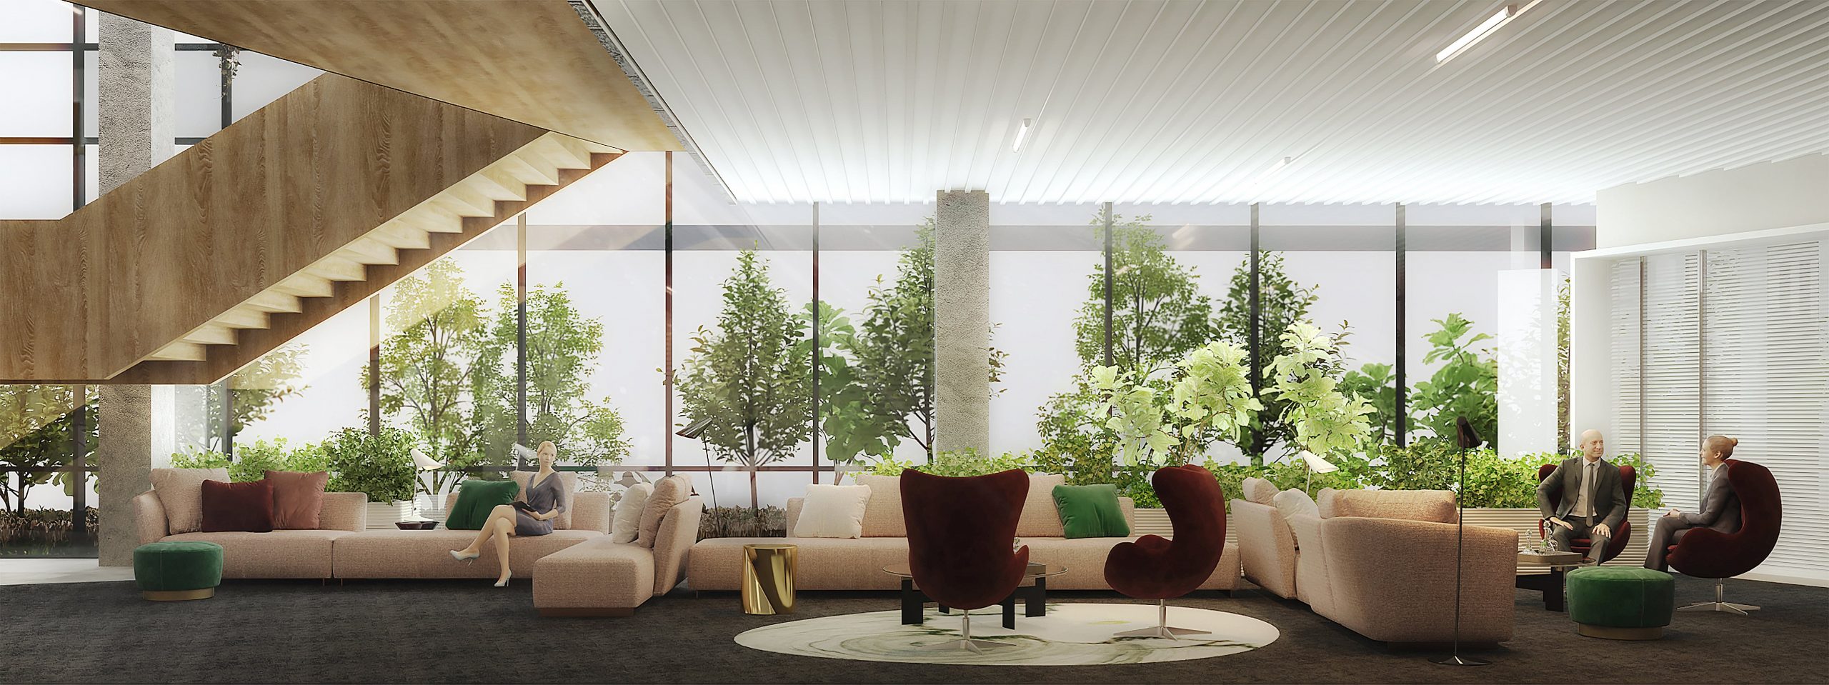
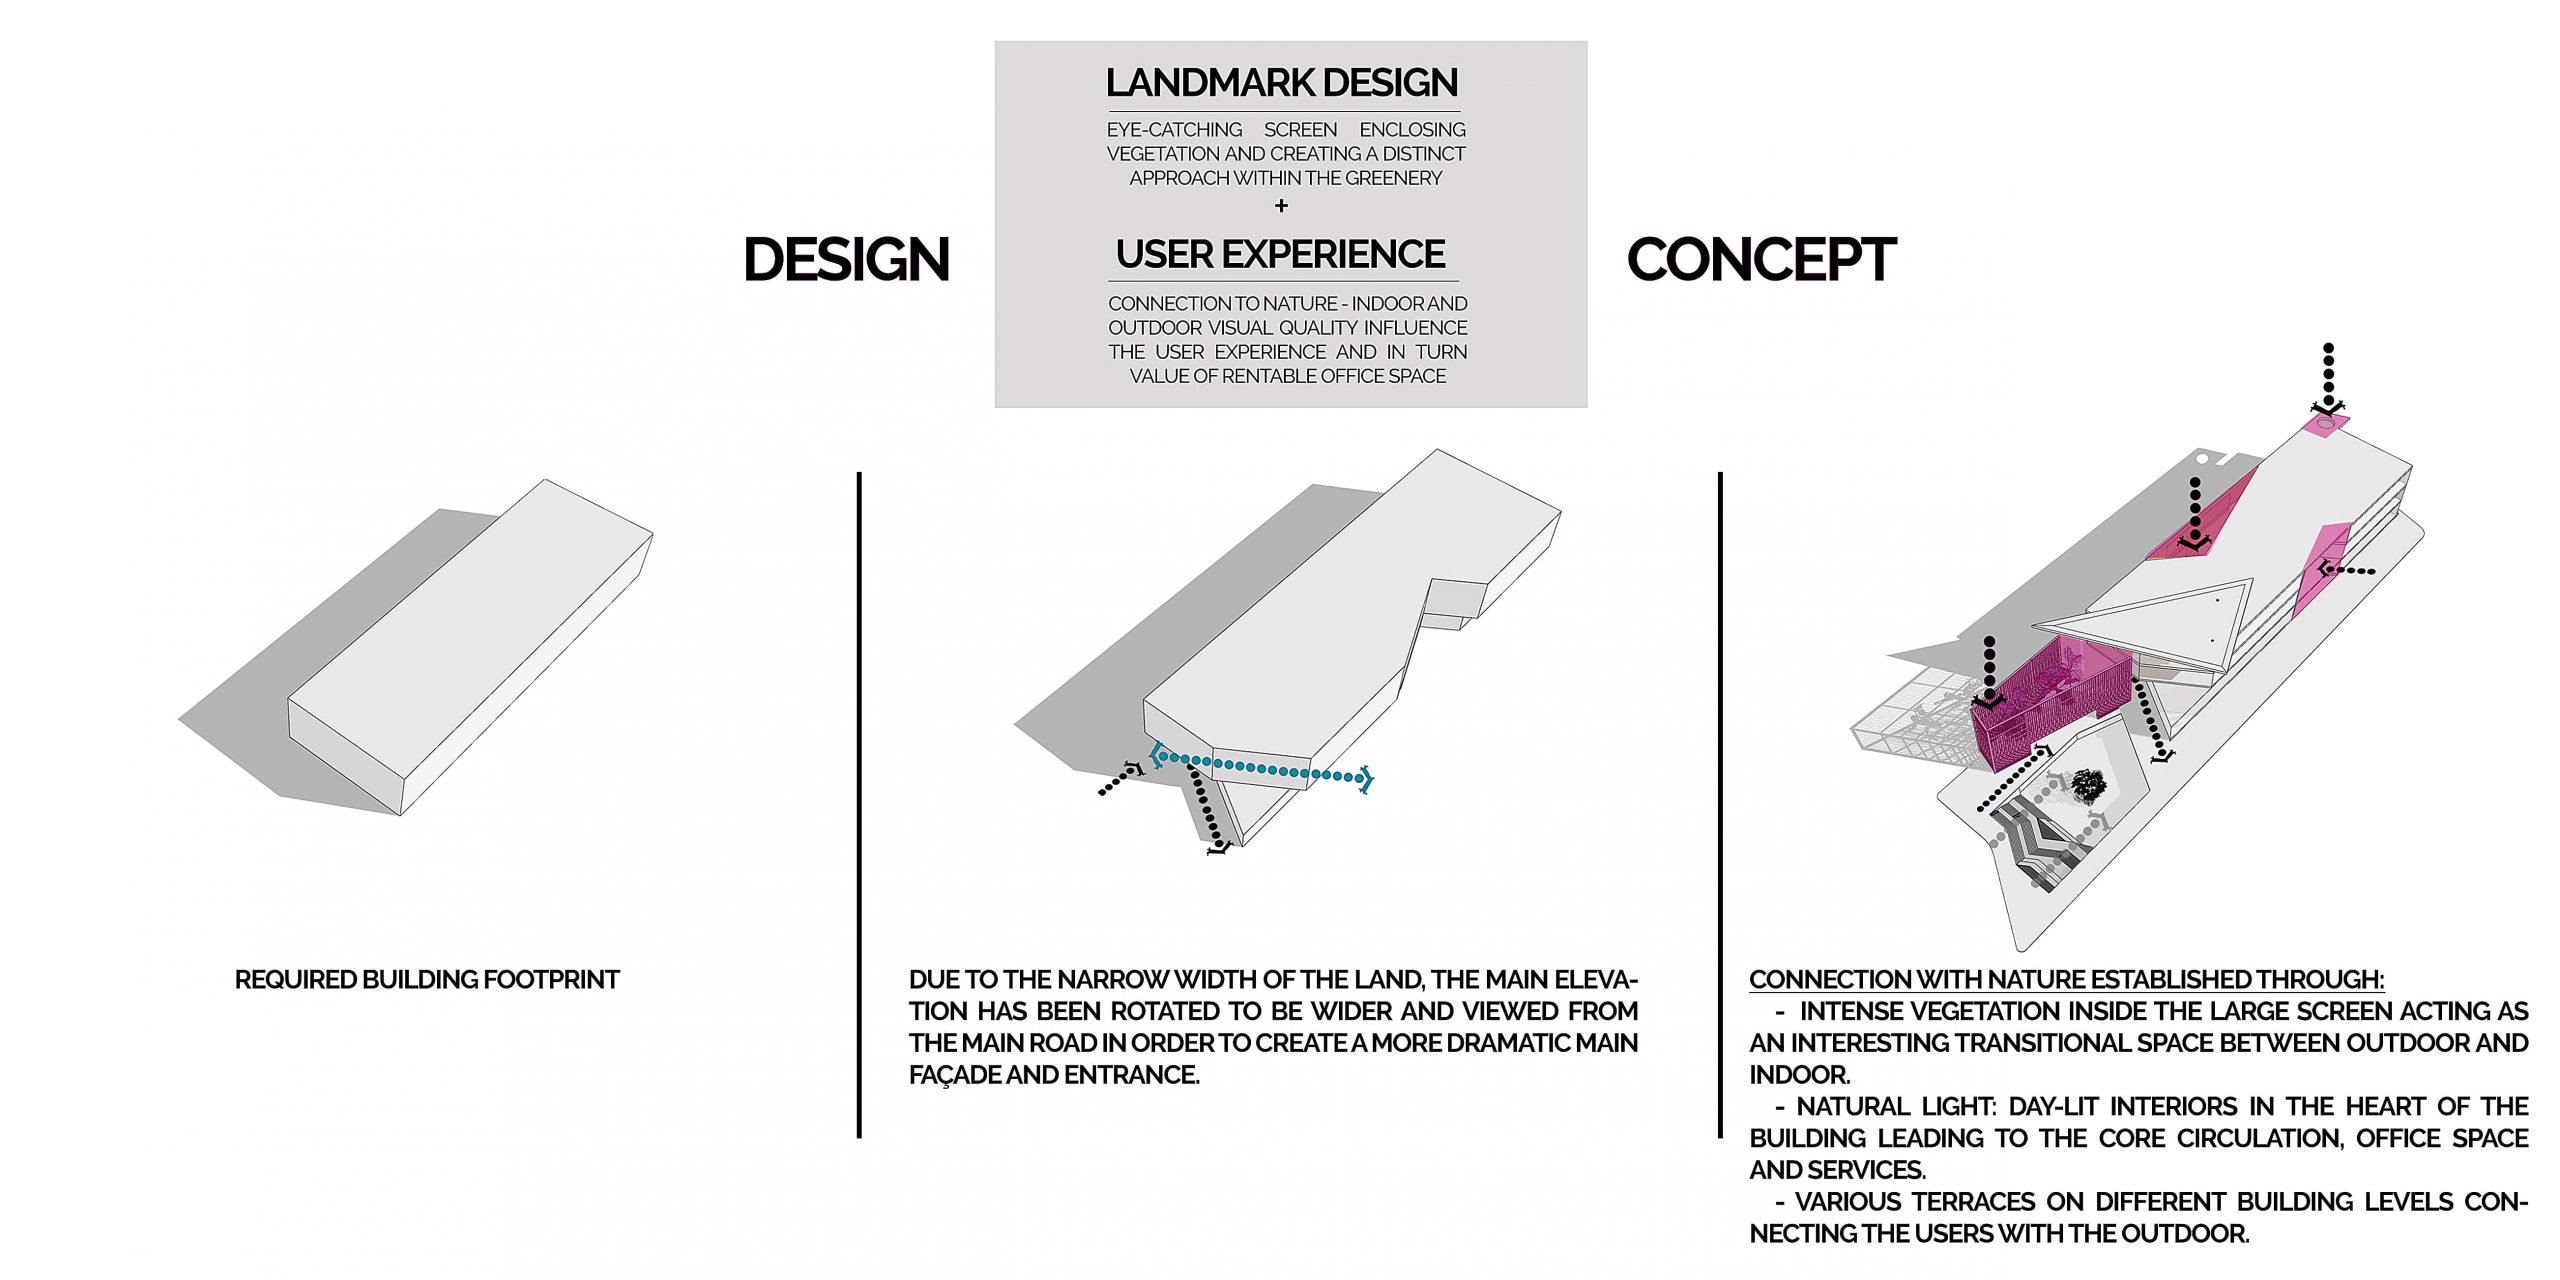
A rich user experience was the main notion guiding the design of this office/commercial project. The creation of this experience has been manifested in multiple ways to reach the desired outcome. Firstly, an attractive landmark in the design was essential to attract users in the very competitive real estate market. Secondly and most importantly, was the building user experience which is established through connection with nature creating indoor and outdoor visual quality. The building aims to provide a more subtle and graded relation between the natural and man-made.
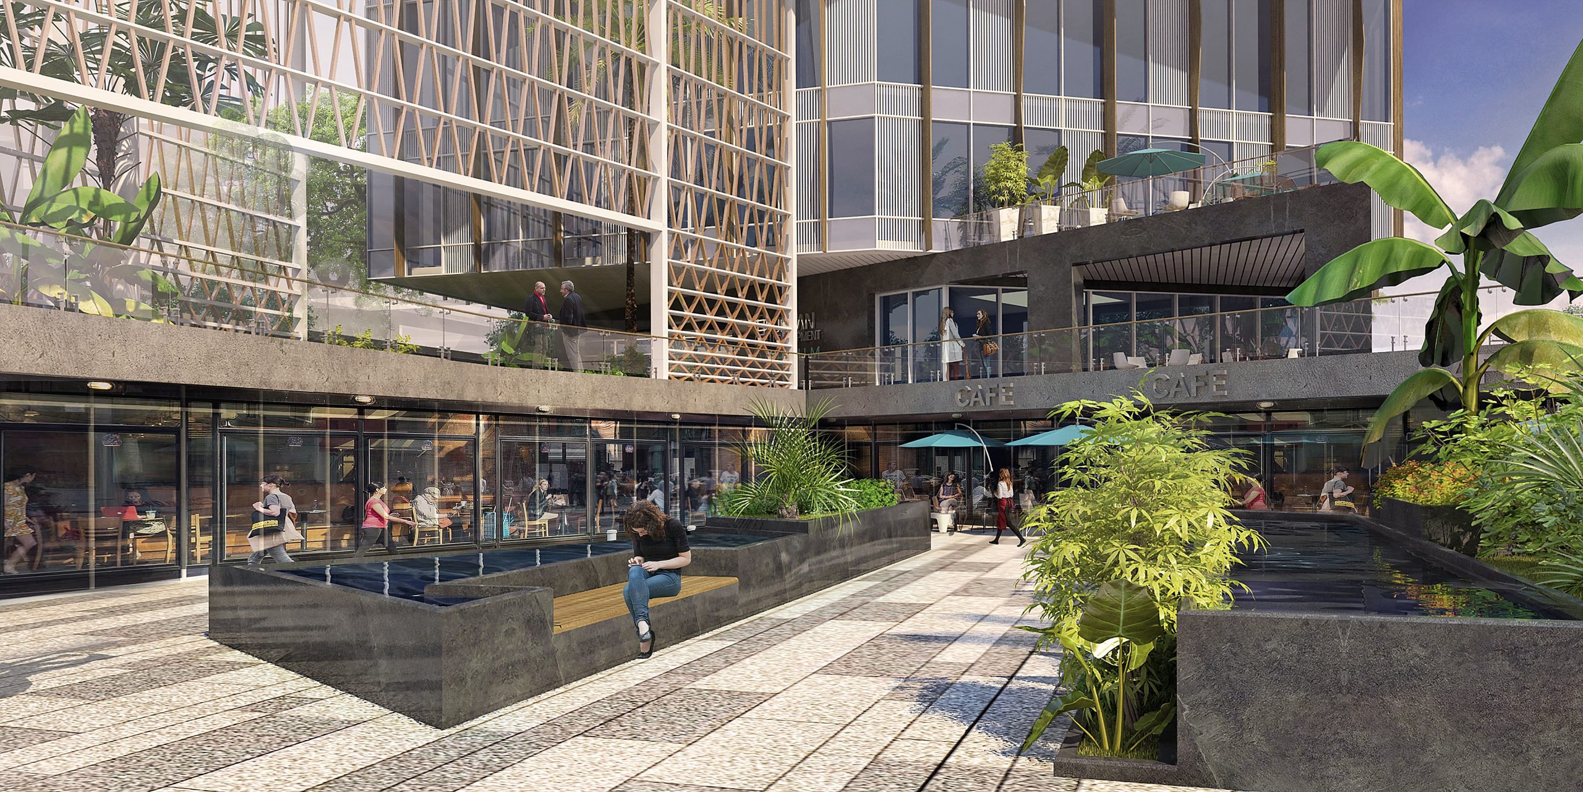
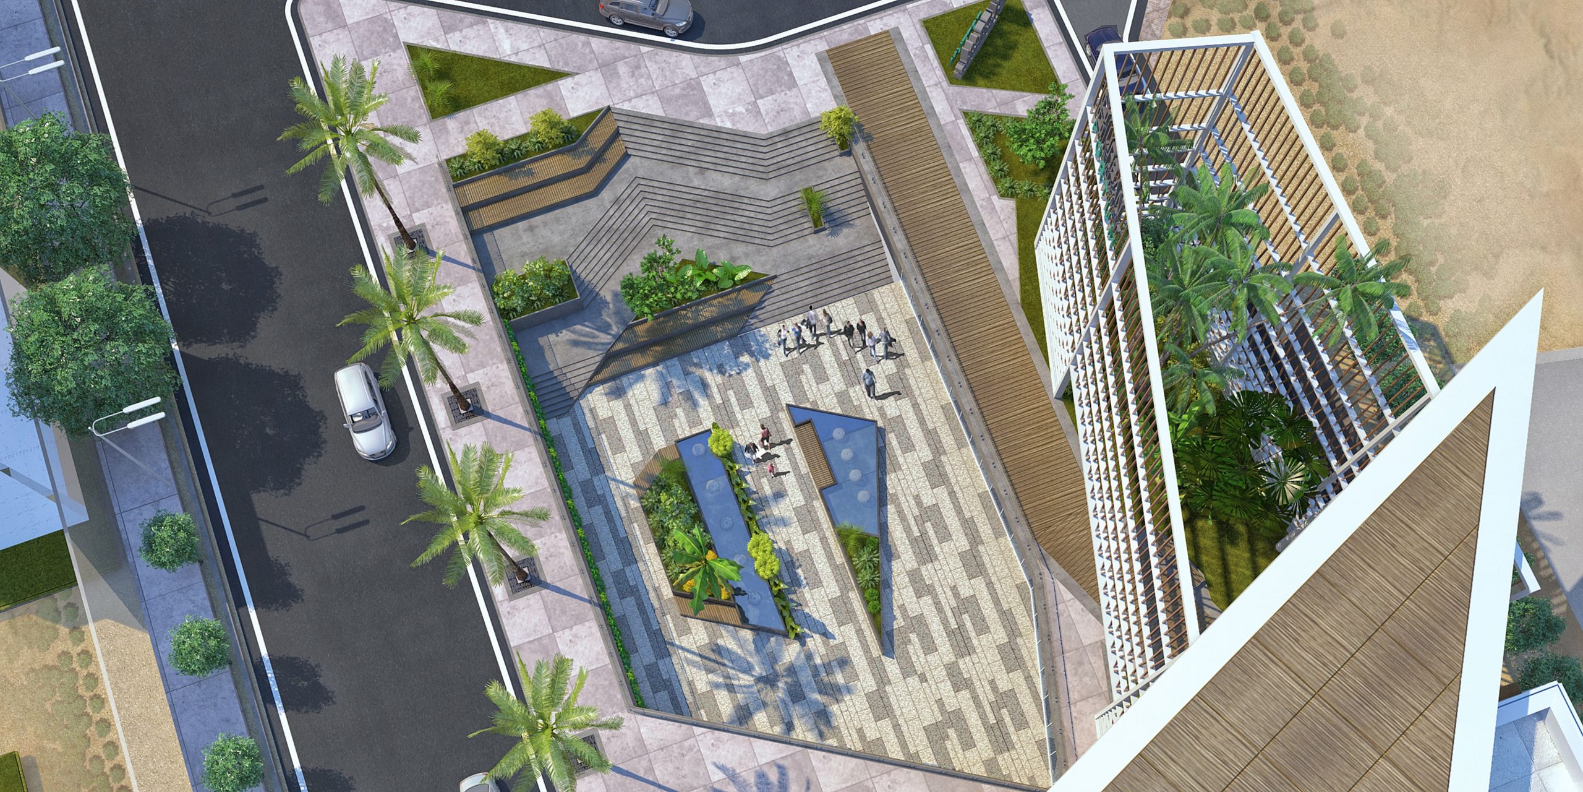
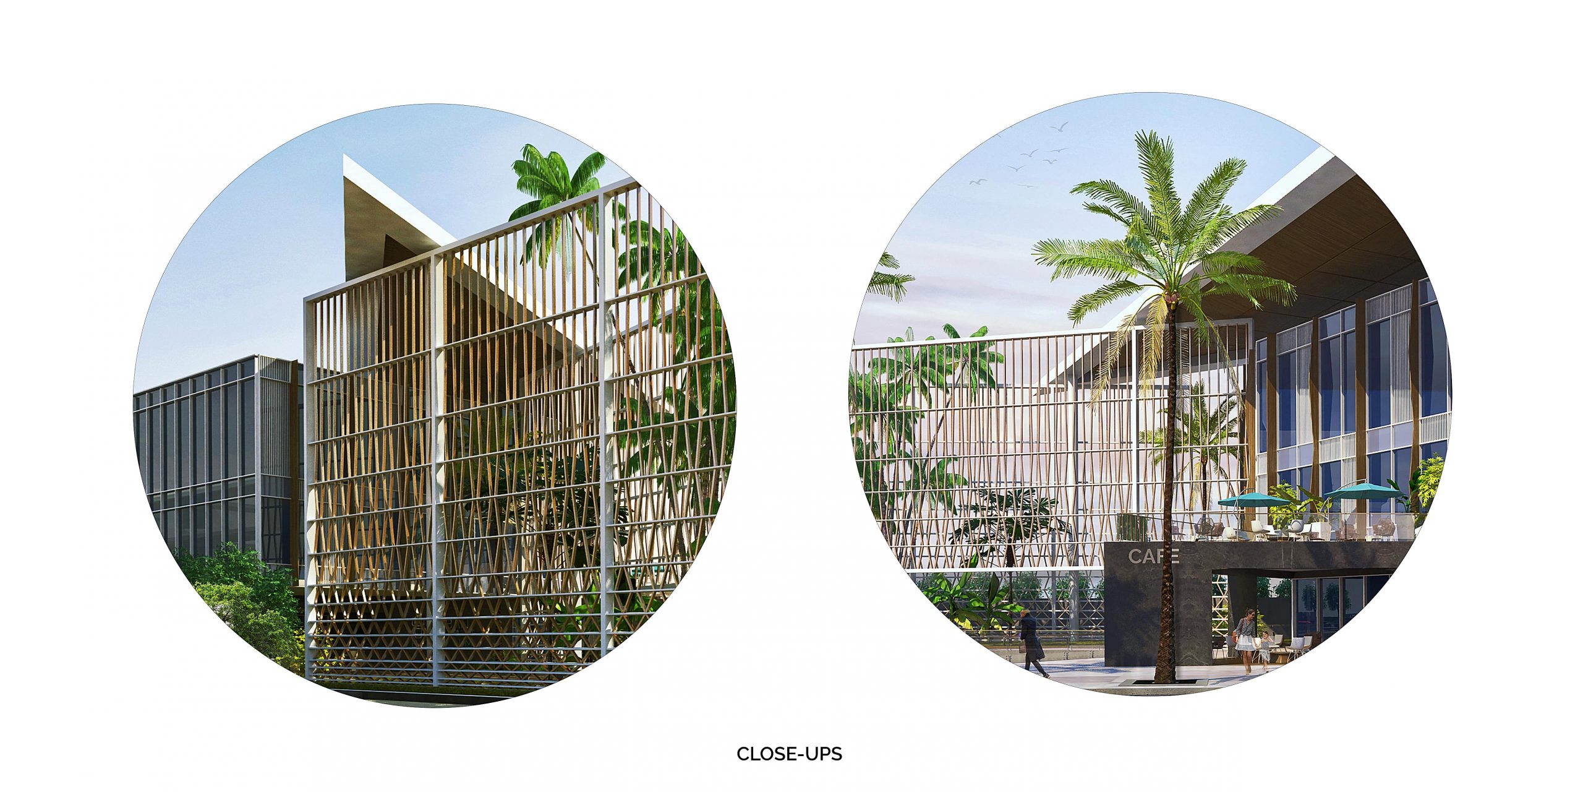
A Large screen enclosing foliage and vegetation of different heights at the building entrance acts as a landmark from afar, and further as a strong approach for users entering the building. Dramatic architectural lighting of the screen and vegetation at night will also accentuate the desired effect. These also provide the desired visual quality and user comfort which is extended inside upon entering the building with 2 shifted atriums and skylight creating a well-lit interior for the building emphasizing the main public circulation and creating a desirable center that leads to the different workspaces. A sunken plaza with cascading and leveled greenery has also been incorporated. It provides break areas for users and more valuable retail space by providing more retails space with accessibility and visibility to the street. These commercial spaces will in turn provide facilities and amenities for the building users as well.
Timeline: 2019
Location: Cairo, Egypt.
Services: Competition Entry.
Client: Urban Development Real Estate.