


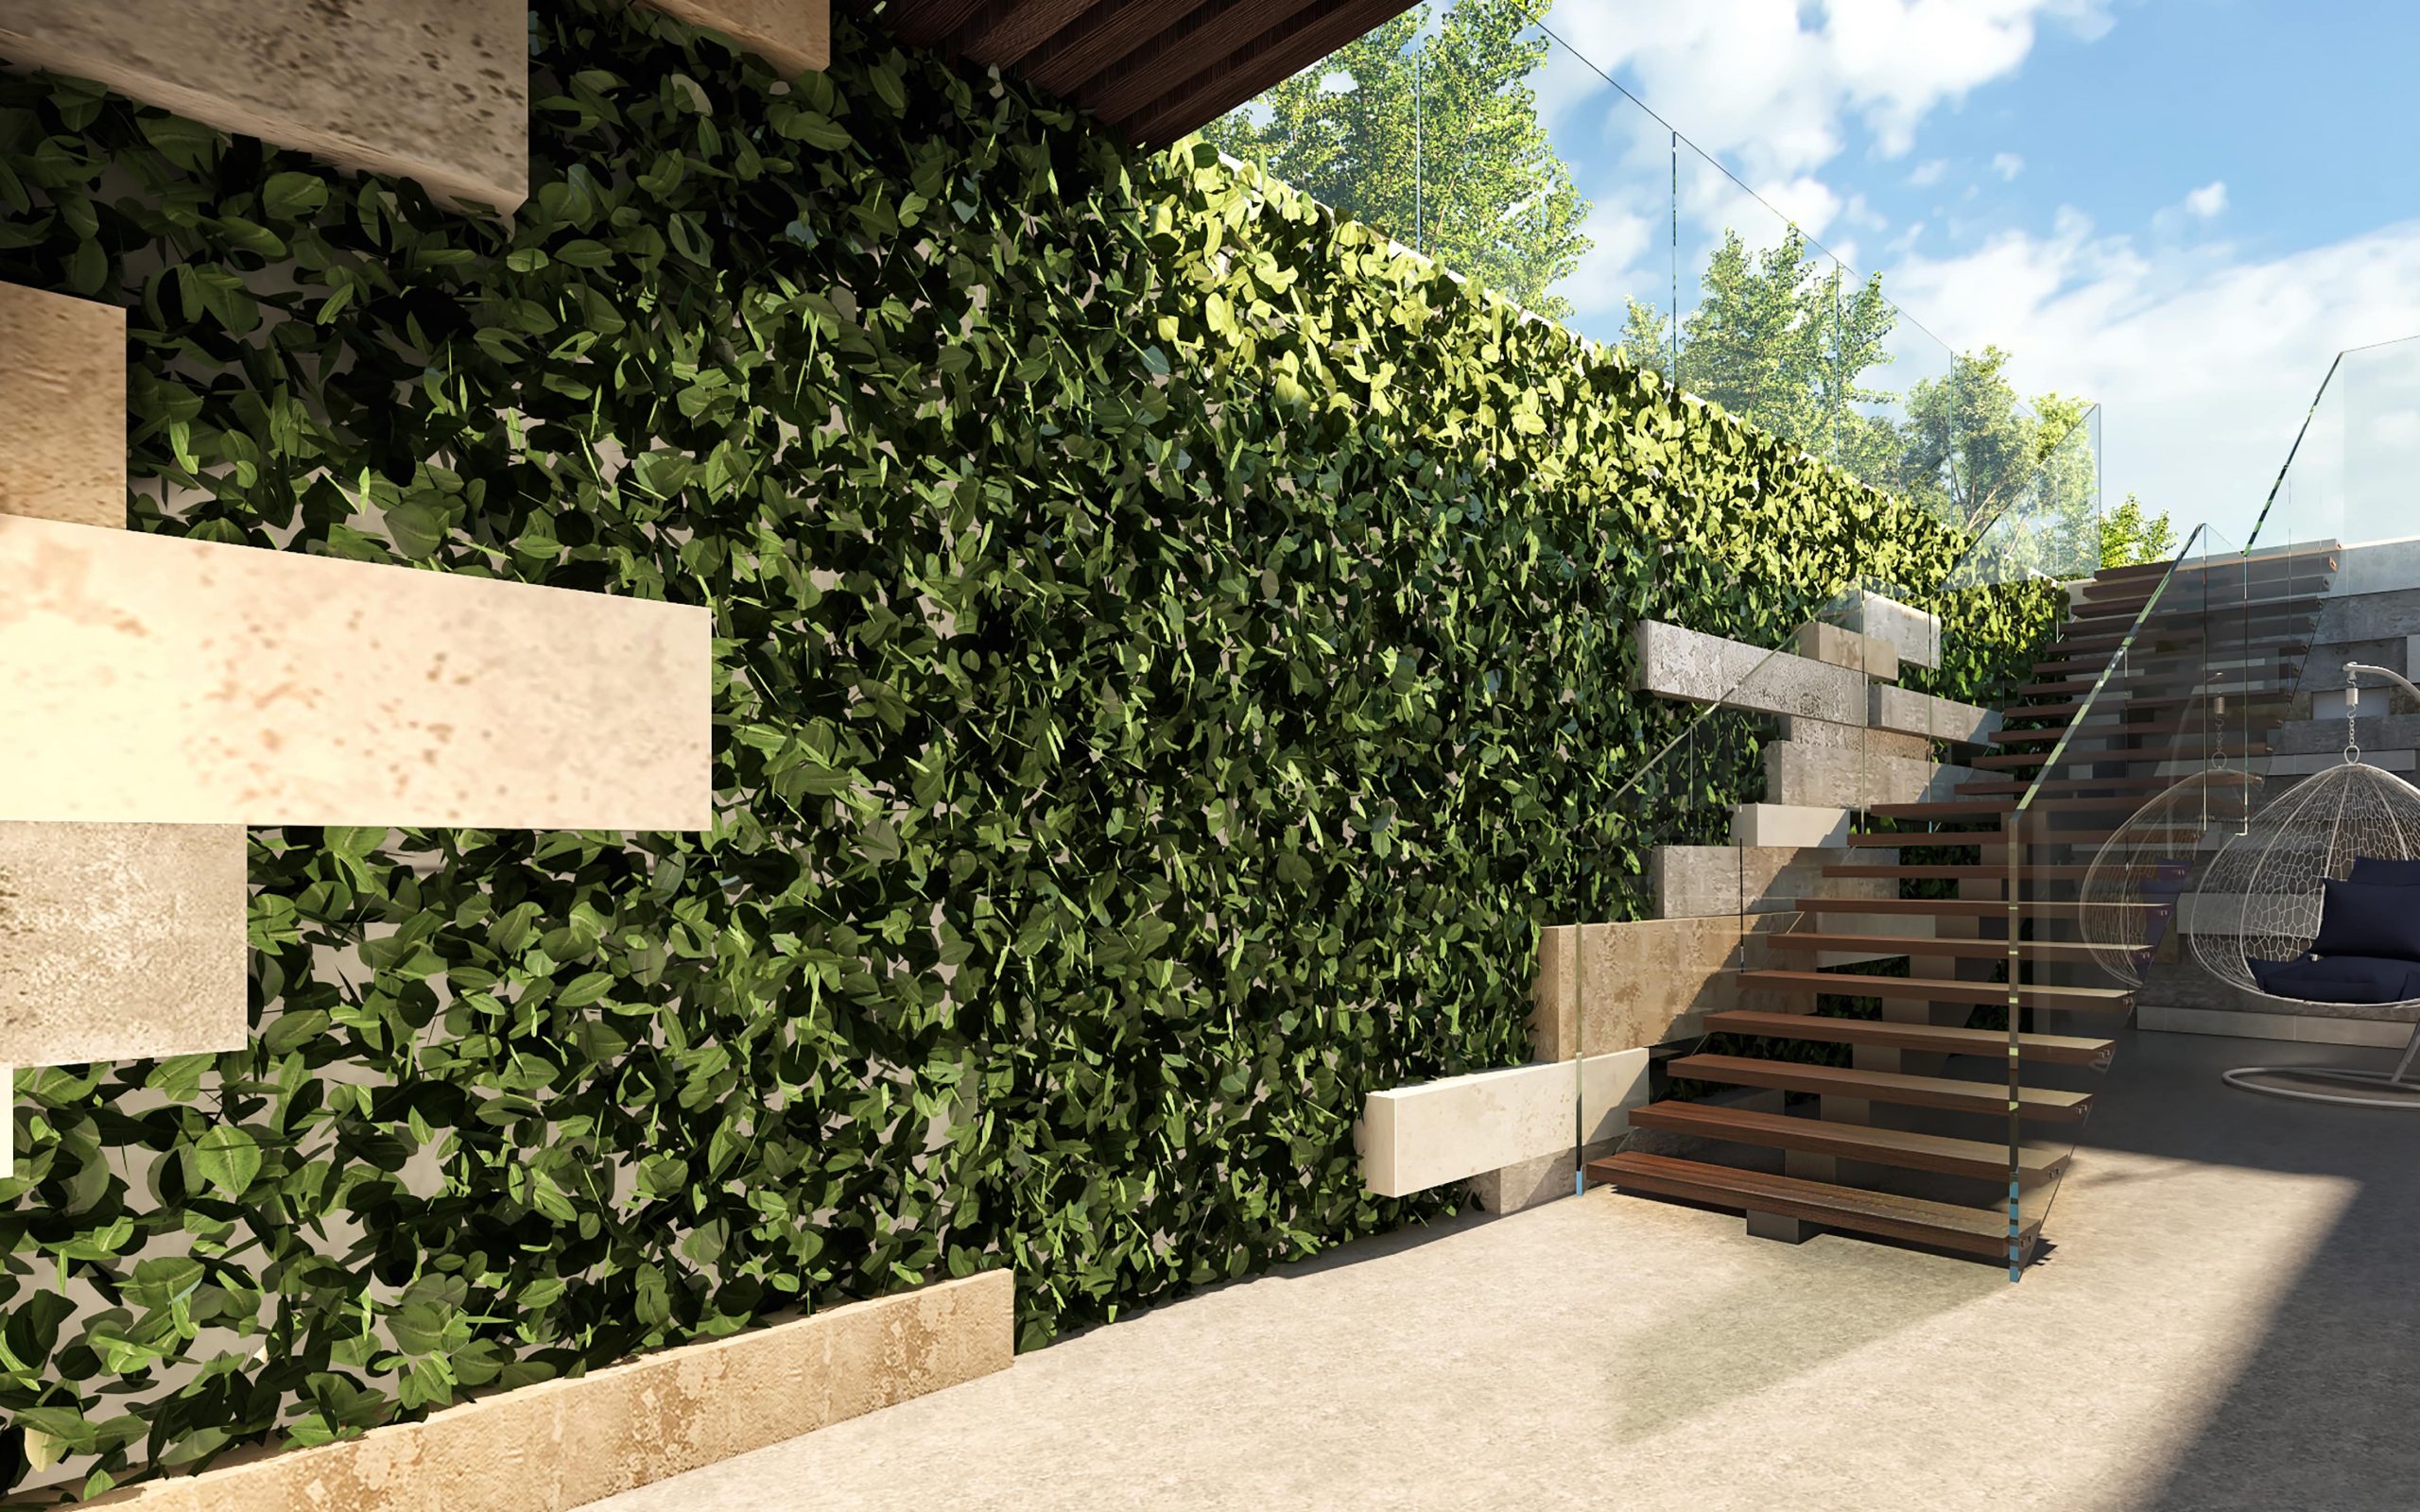
RM Villette Residence
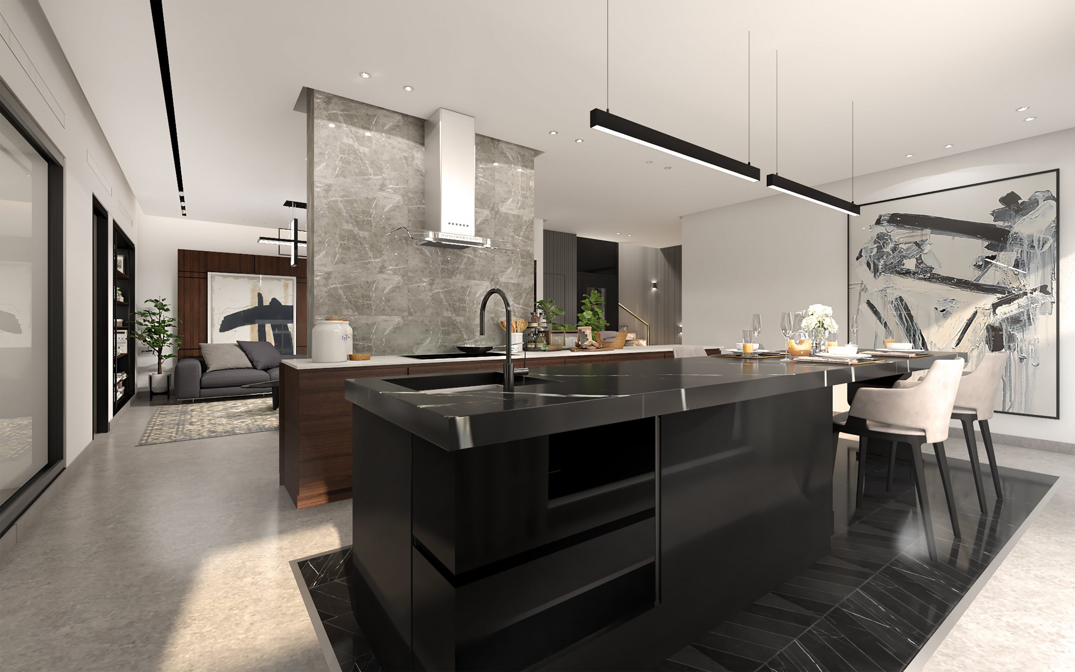
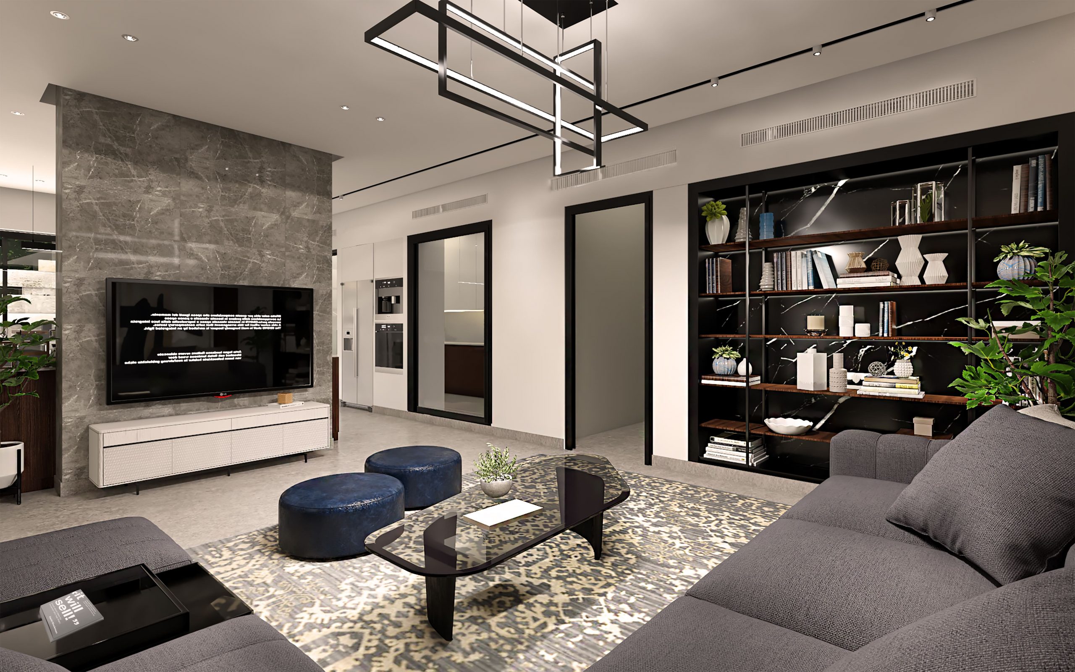
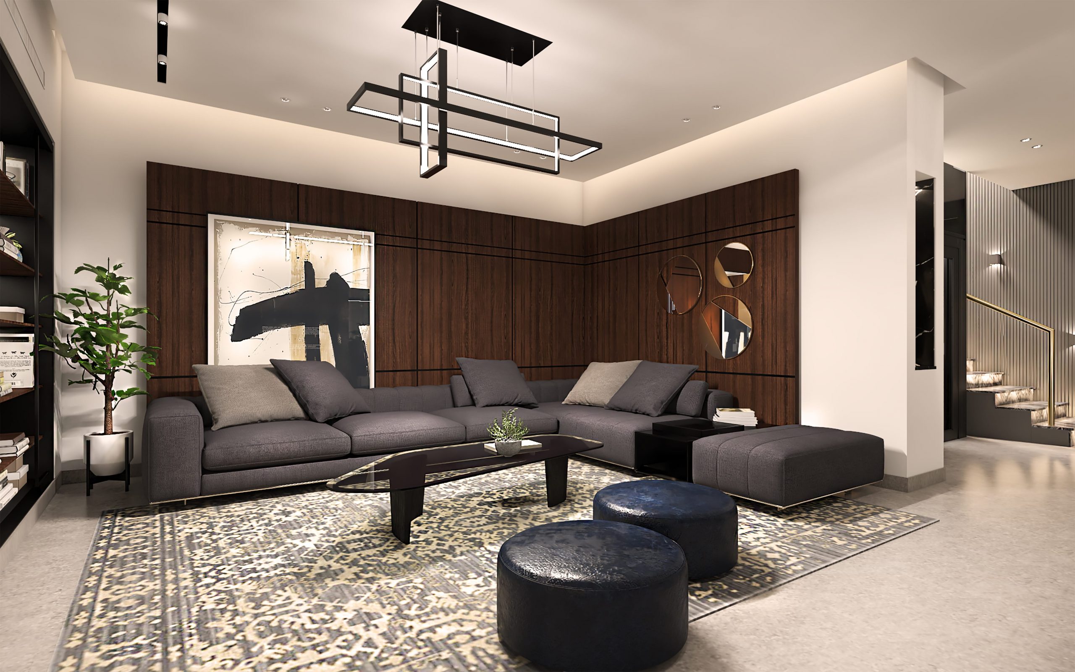
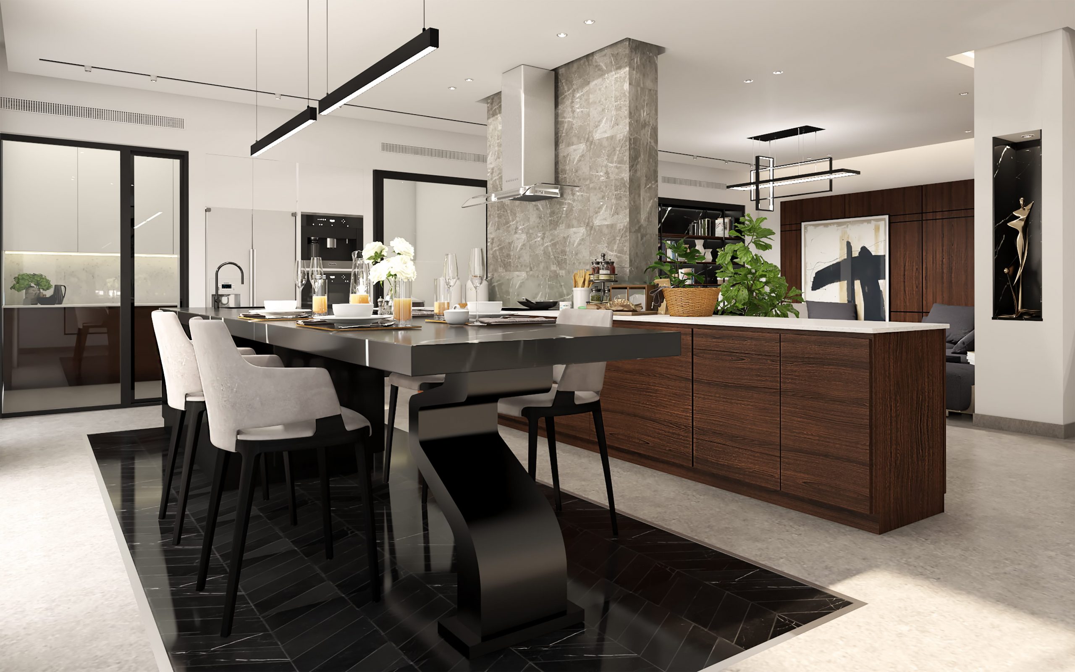
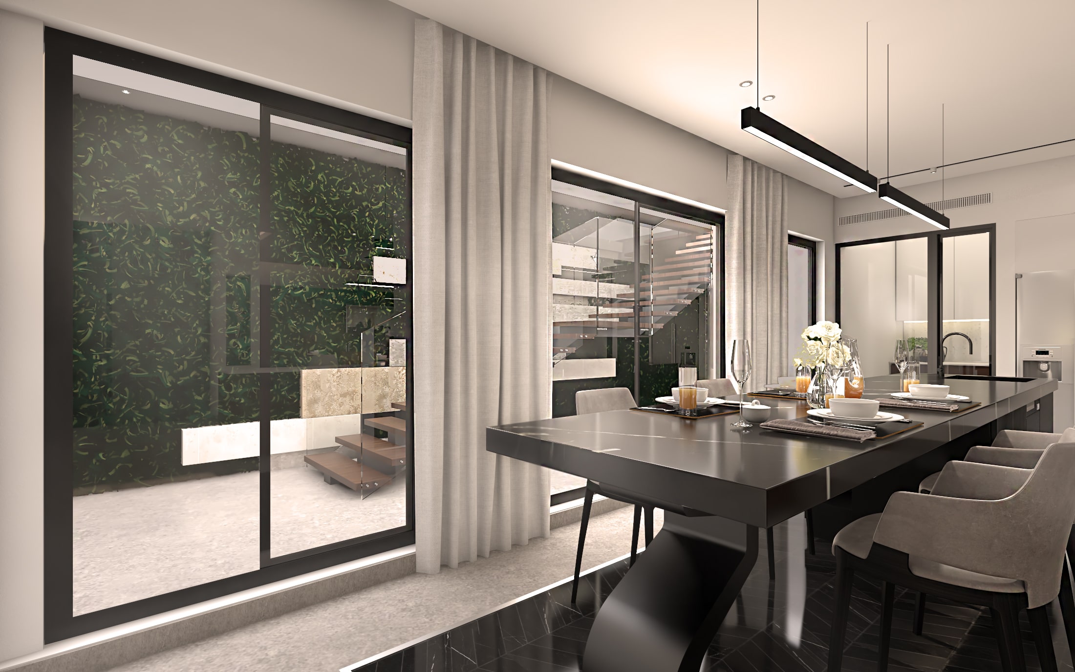
This large basement was dedicated for the comfy family & entertainment area. It was designed to house a master-bedroom for the eldest son, a large family room with an open kitchen & dining zone overlooking the English garden. We wanted this space to have an edgy and cool vibe for our clients, so we added some drama with the contrast between shades of white, black & brown on the walls and floors. The open kitchen keeps the drama going with an incredible black marble like quartz counter that ends as a dining table. Off on its side, is a dirty kitchen with glass partitions overlooking the room & a toilet.
Timeline: 2021-ongoing
Location: Villette, New Cairo.
Services: Interior Design & Supervision
Client: Confidential