


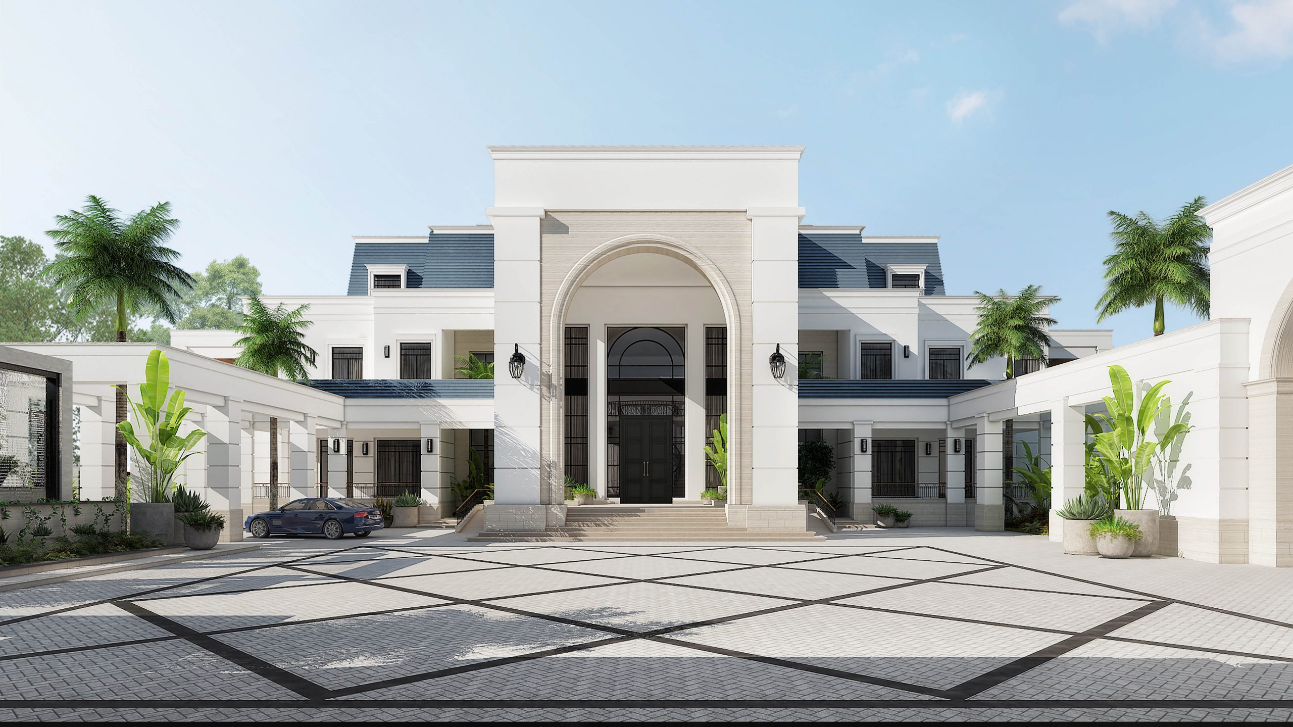
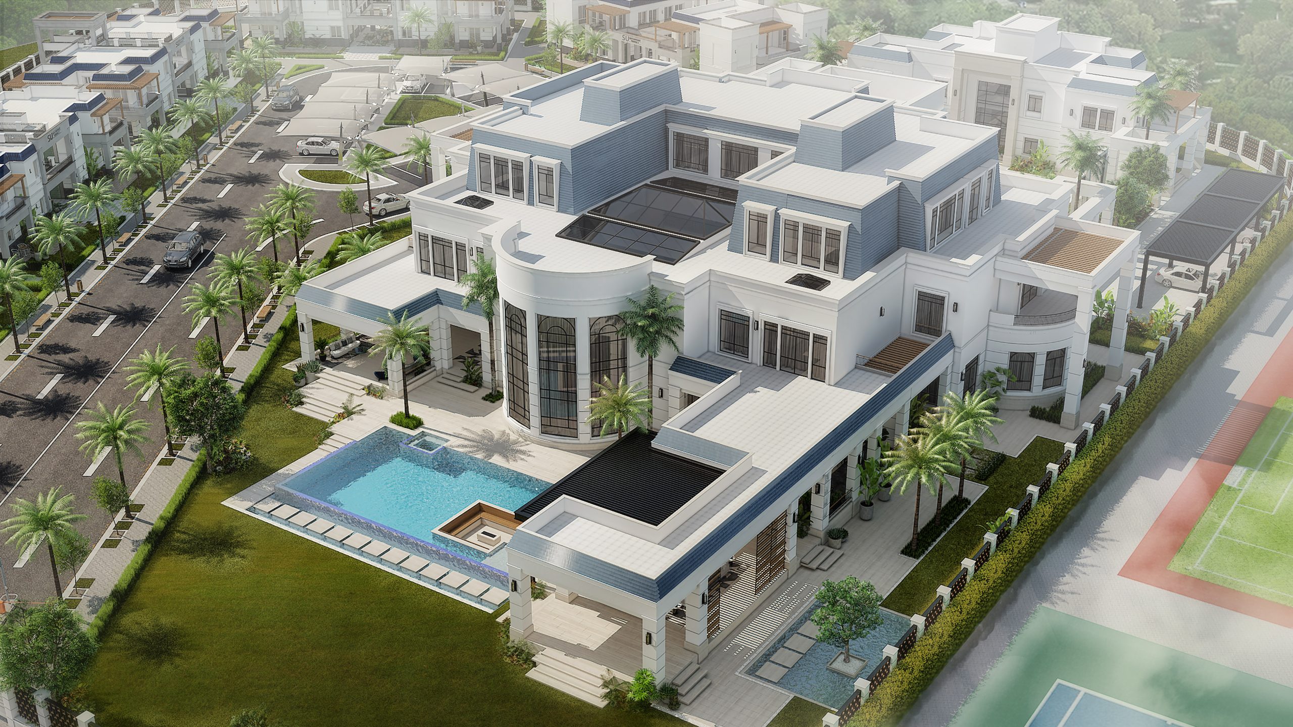
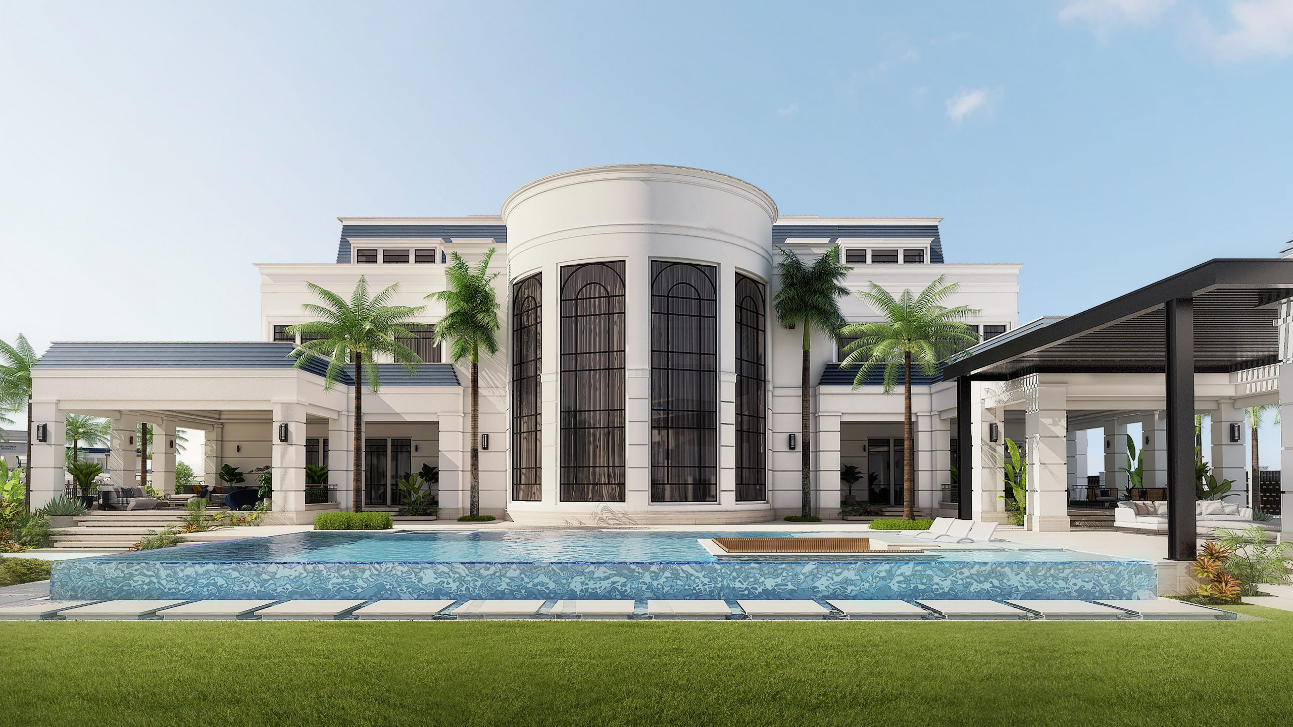
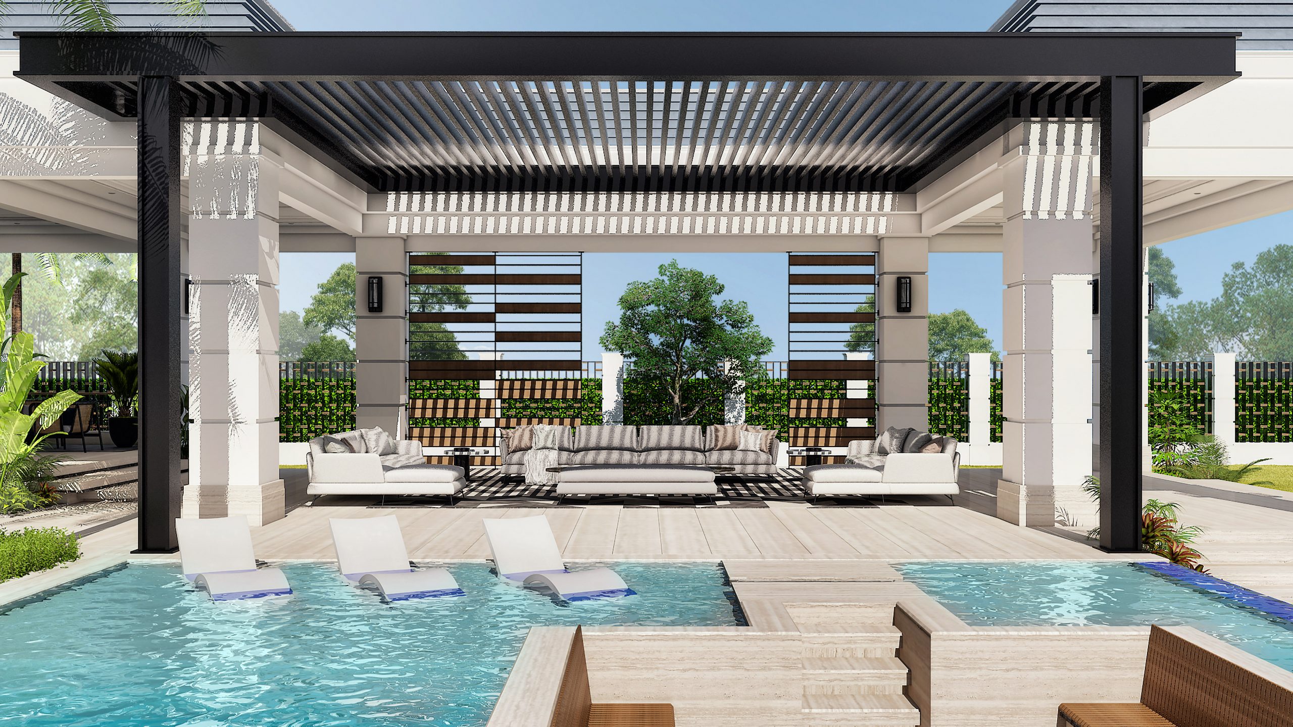
Sinai University – Presidential Mansion
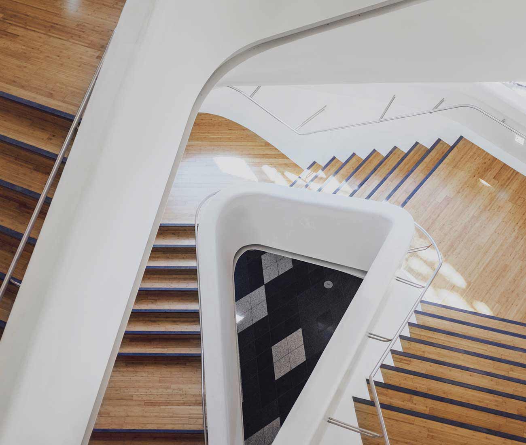
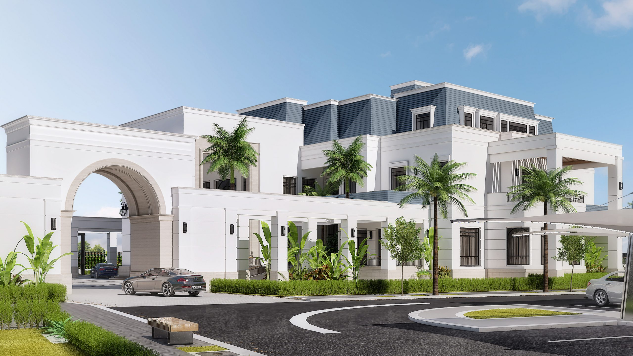
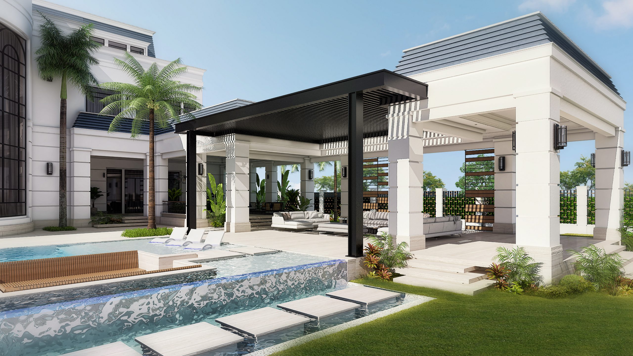
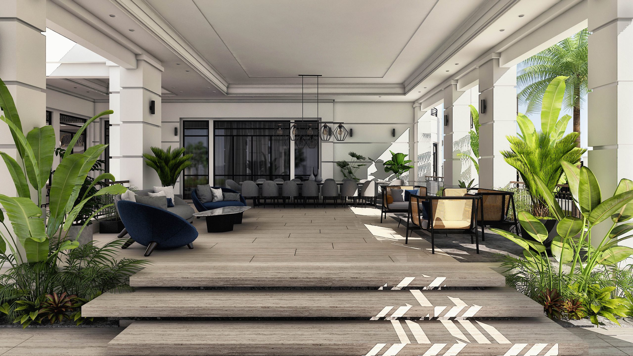
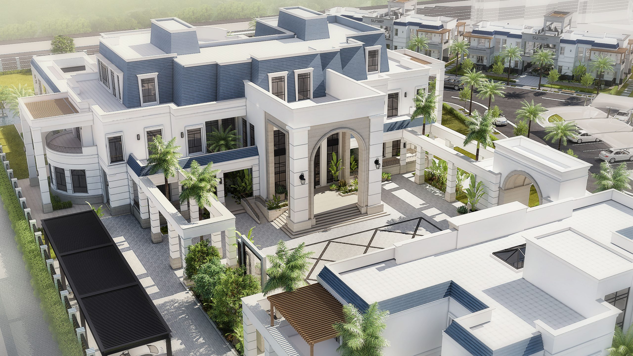
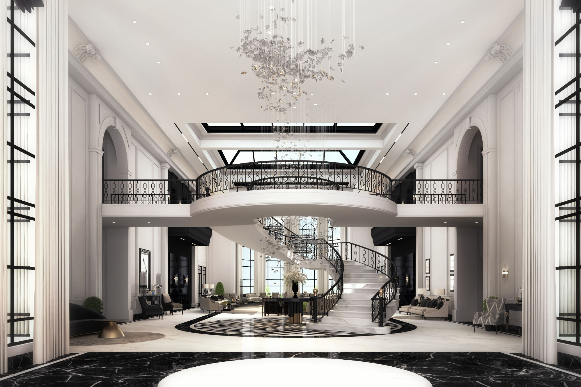
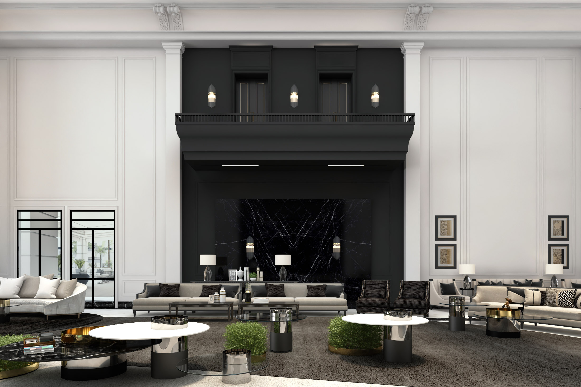
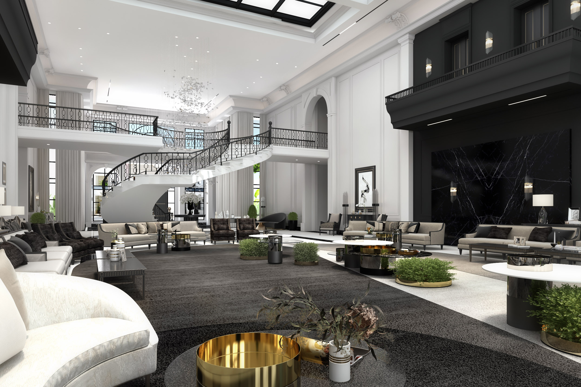
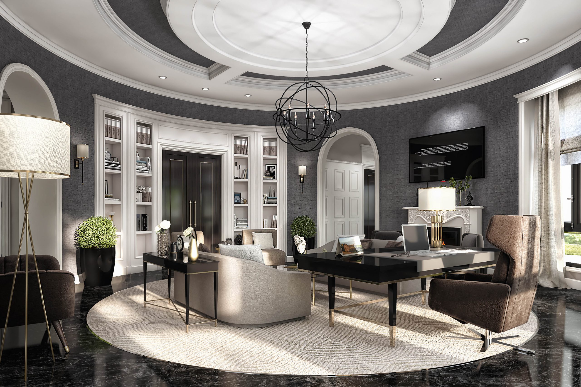
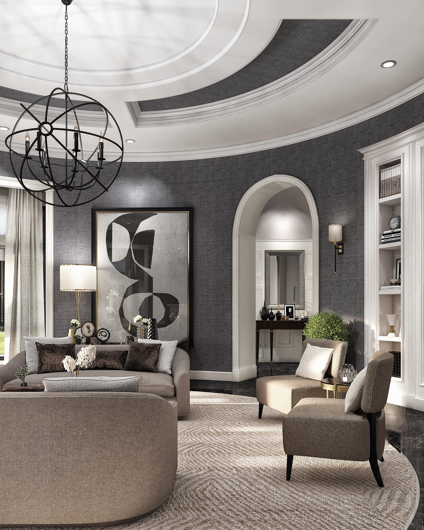
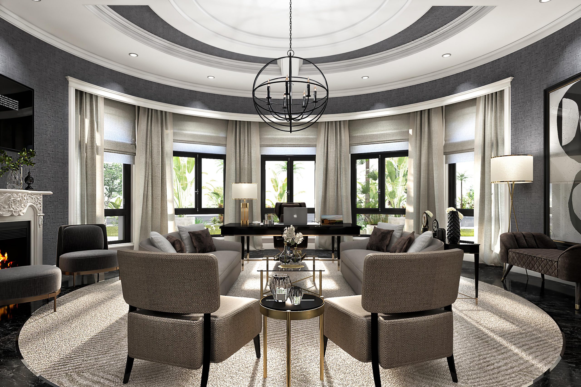
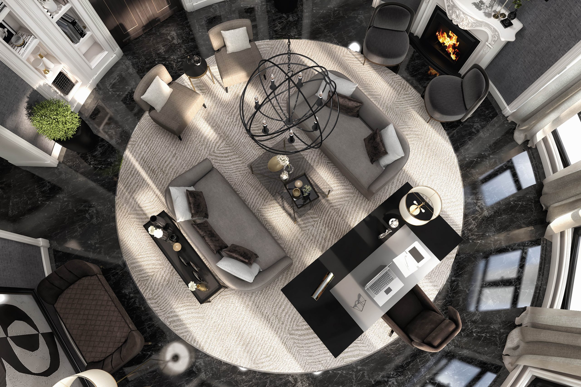
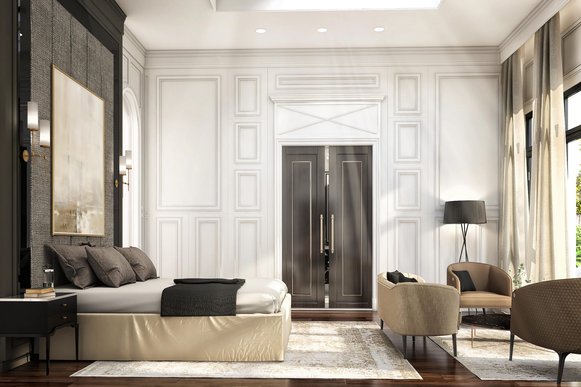
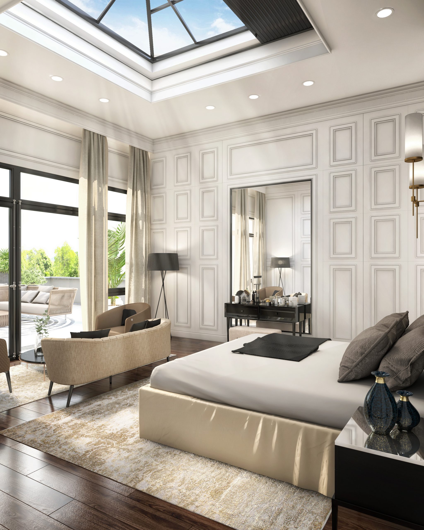
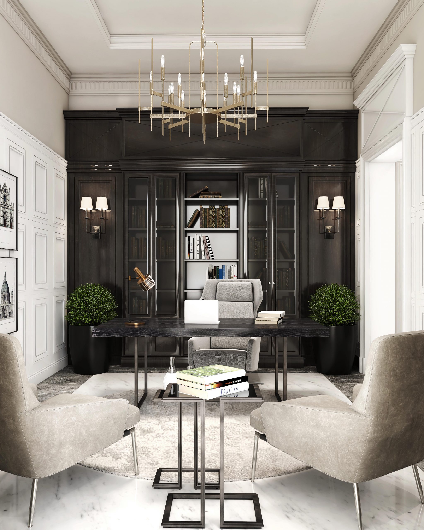
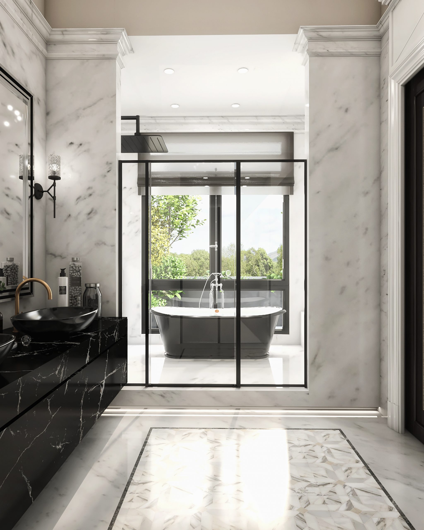
This mansion is designed for the university’s president to be able to host functions and large events, with a large reception hall accommodating over 200 people and a sculptural staircase leading overlooking the hall. It is also includes a business center with an in-house office, conference room, a meeting room and it also has multiple guest rooms to host his honourary guests.
Timeline: 2021 – Ongoing
Location: Al-Kantara, Ismaileyah, Egypt
Services: Architectural, Interior & Landscape Design
Client: Sinai University