


A.Badawi House
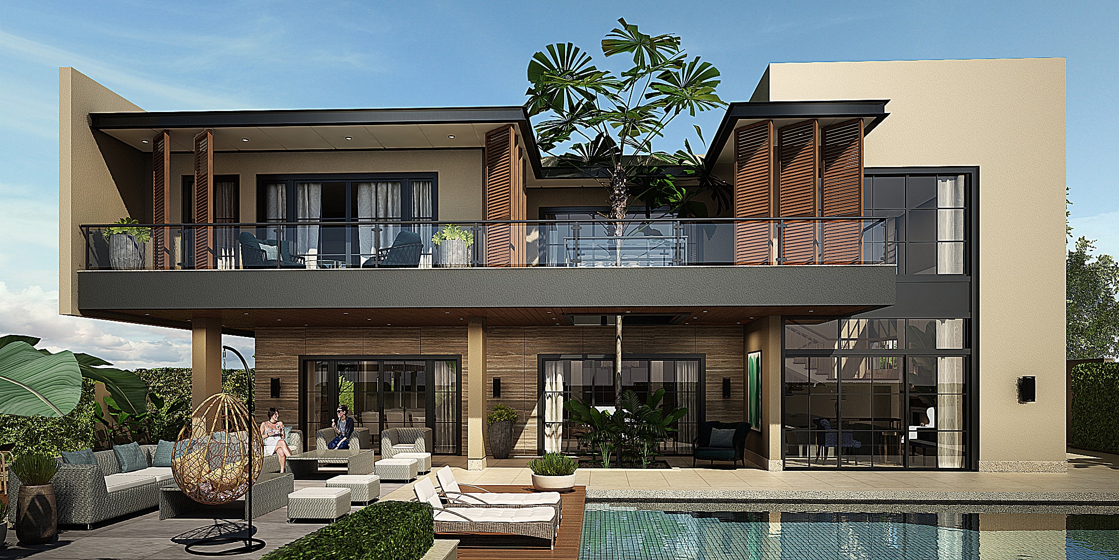
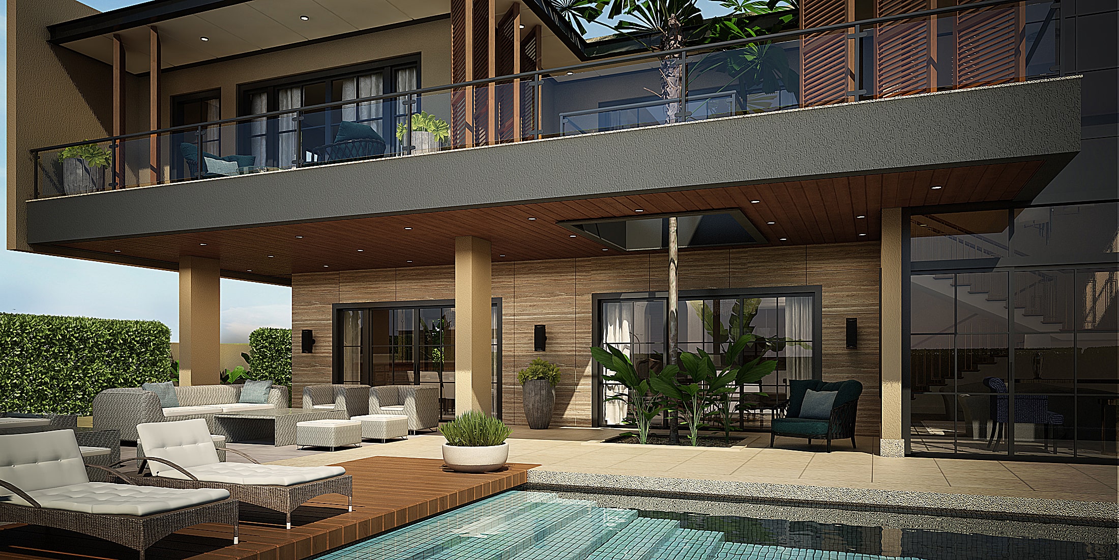
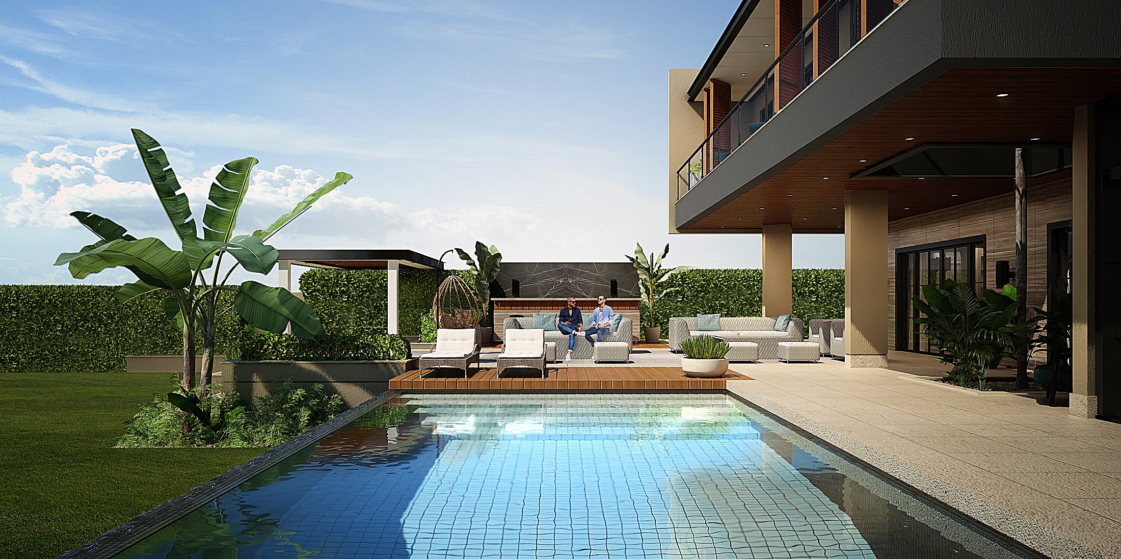
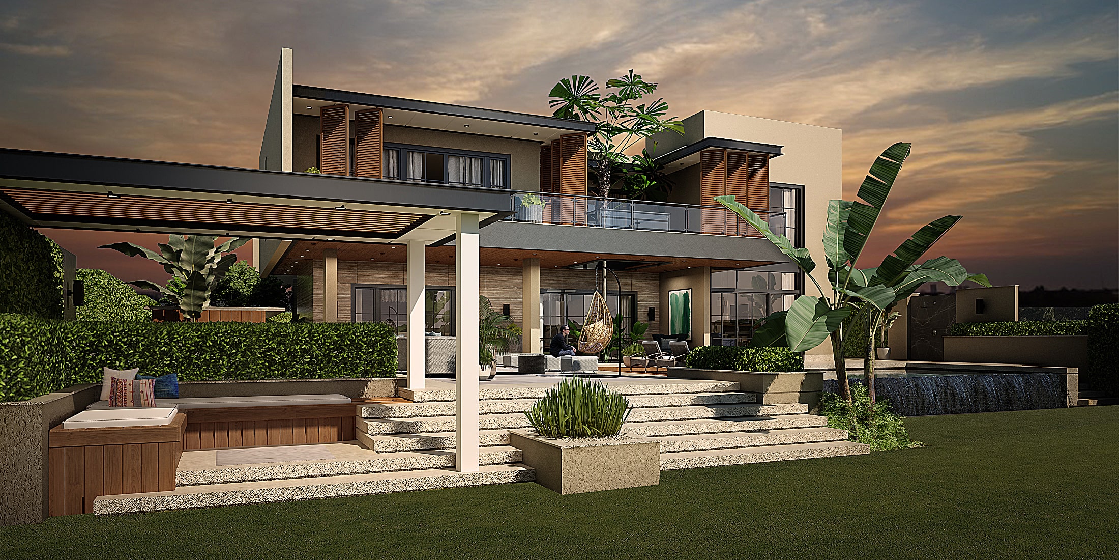
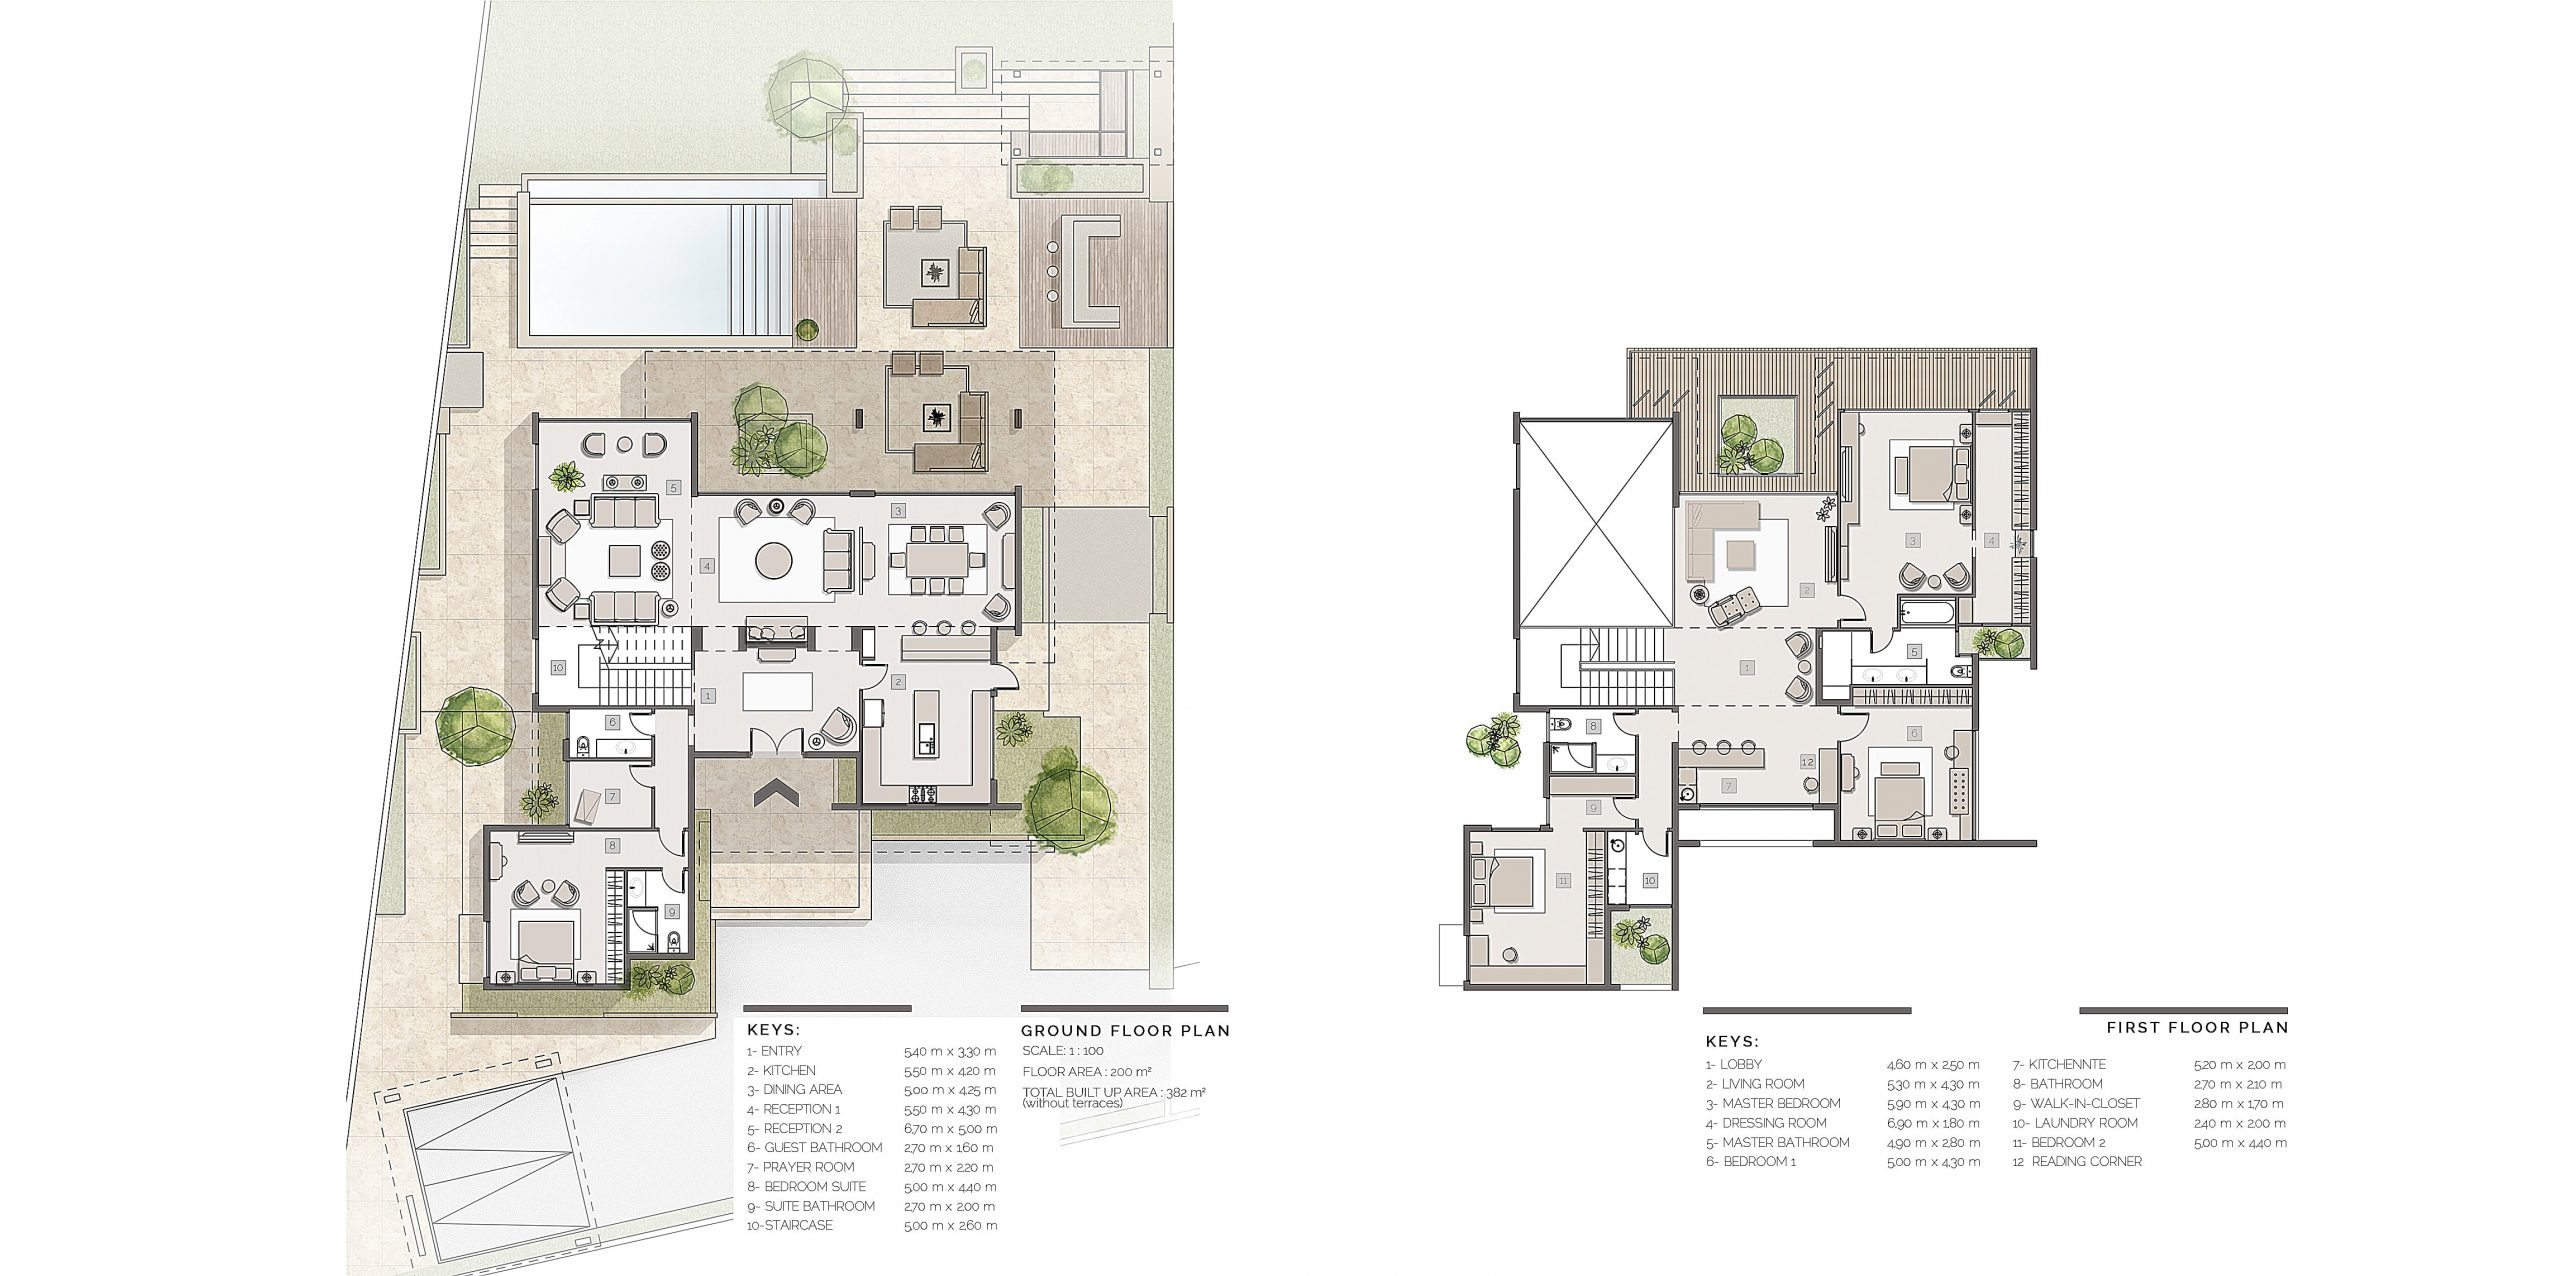
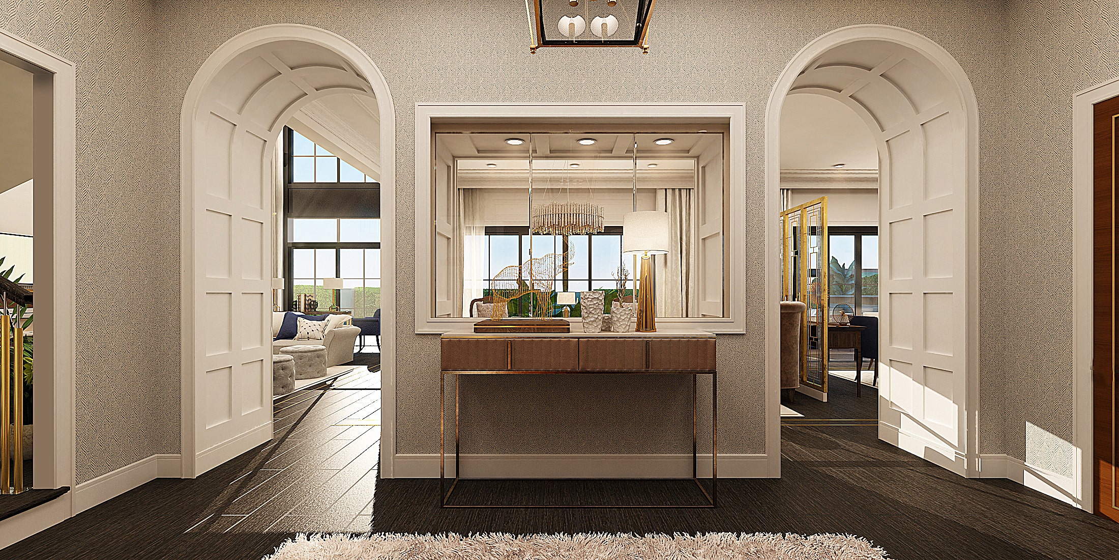
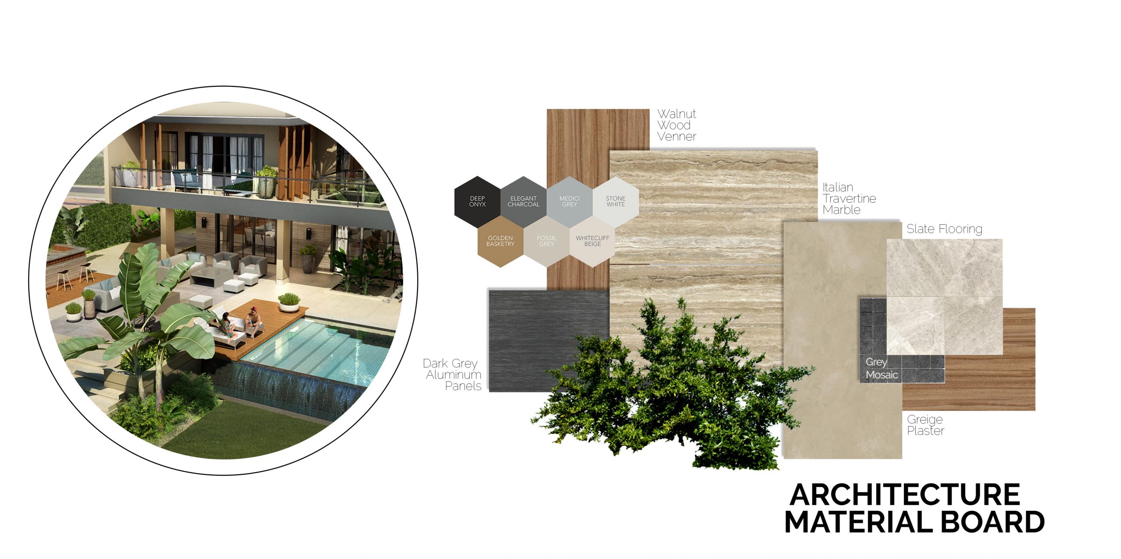
The concept was to create a house for indoor/outdoor living with the majority of spaces having full height/width window walls to create “Live In” views. Cantilever roofs provide shade for windows during the hot summer months of the year.It is a reflection of materials that feel right at home in the site: Stone, marble, wood, stucco and floor-to-ceiling windows make a seamless connection to the landscape.
What really gives the house its modernist edge and makes it gleam from afar are the expanses of Italian travertine complemented by greige stucco. The marble provides the perfect wall-covering, not only for the exterior but for the interior, as well. Planted stands of lacy trees, interspersed with more succulents were used to balance the home’s modern lines and angularity. The large tree at the center of the house penetrates the first floor terrace through a designed opening to give views to the top family living room and acts as as a visual anchor as its colours contrast with the subtle hues of the house and give them life. While the shades in the elevations are used to shelter private spaces or to provide shading.
Timeline: 2016-2017
Location: King Mariout, Alexandria, Egypt.
Services: Architecture, Interior & Landscape Design
Client: Confidential